
115 Chatham Drive, Elkin, NC 28621
Local realty services provided by:Better Homes and Gardens Real Estate Paracle
115 Chatham Drive,Elkin, NC 28621
$249,900
- 3 Beds
- 2 Baths
- 1,562 sq. ft.
- Single family
- Active
Listed by: debbie simpson, dara simpson
Office: re/max impact realty336-990-0944
MLS#:1240623
Source:NC_TRIAD
Price summary
- Price:$249,900
- Price per sq. ft.:$159.99
About this home
Wonderful extension of Downtown Elkin with adorable in-town home in Elkin City Schools offering 3 bedrooms and 2 baths in golf cart district. The updated kitchen features granite countertops, updated cabinets, and stainless steel appliances, and opens to a dining room off the kitchen. LVP flooring runs throughout the kitchen and both baths, with original hardwood floors in select rooms. The updated bath features a step in shower. Main-level laundry and abundant closets and storage add everyday convenience.Exterior features include a 2026 roof, a front porch, and a side patio. You will enjoy the replacement windows. There is a full basement, great for additional storage or workshop and main level laundry. The upstairs den serves for a second living area. Enjoy the local pickleball courts and nearby hiking trails. This home is within minutes of many restaurants and shopping.
Contact an agent
Home facts
- Year built:1916
- Subdivision & Development:None
- Listing ID #:1240623
- Added:2 day(s) ago
- Updated:November 05, 2026 at 05:41 PM
Rooms and interior
- Bedrooms:3
- Total bathrooms:2
- Full bathrooms:2
- Flooring:Carpet, Wood
- Kitchen Description:Dishwasher
- Basement Description:Basement, Unfinished
- Living area:1,562 sq. ft.
Heating and cooling
- Cooling:Ceiling Fan(s), Central Air
- Heating:Electric, Heat Pump
- Central air:Yes
Structure and exterior
- Year built:1916
- Building area:1,562 sq. ft.
- Lot area:0.16 Acres
- Construction Materials:Stucco
Schools
- High school:Elkin
- Middle school:Elkin
- Elementary school:Elkin
Utilities
- Water:Public
- Sewer:Public Sewer
Finances and disclosures
- Price:$249,900
- Price per sq. ft.:$159.99
- Tax amount:$1,392
Features and amenities
- Appliances:Dishwasher
- Laundry features:Dryer Connection, Main Level
- Amenities:Ceiling Fan(s), Dead Bolt(s), Solid Surface Counter
Parking
- Parking description:Driveway
 2026 Triad MLS, Inc. All rights reserved. IDX information is provided exclusively for personal, non-commercial use, and may not be used for any purpose other than to identify prospective properties consumers may be interested in purchasing. Information is deemed reliable but not guaranteed. This site will be monitored for ‘scraping’ and any use of search facilities of data on the site other than by potential buyers/sellers is prohibited. All Sale data is for informational purposes only and is not an indication of a market analysis or appraisal. Properties marked with the Triad MLS, Inc. icon are provided courtesy of the Triad MLS, Inc.’s, Internet Data Exchange Database.
New listings near 115 Chatham Drive
- New
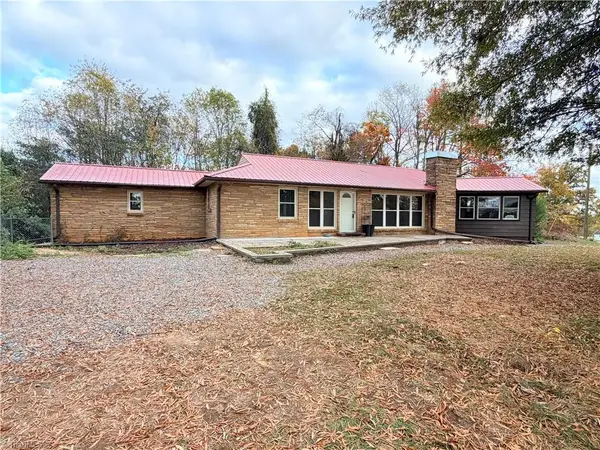 $325,000Active2 beds 2 baths1,890 sq. ft.
10041 Nc 268, Elkin, NC 28621
MLS# 1241040Listed by: RE/MAX IMPACT REALTY - New
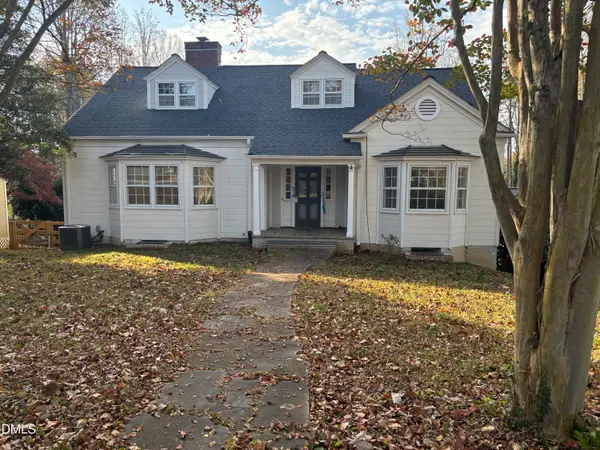 $430,000Active4 beds 5 baths3,880 sq. ft.
114 Hawthorne Road, Elkin, NC 28621
MLS# 10201552Listed by: OPENDOOR BROKERAGE LLC - New
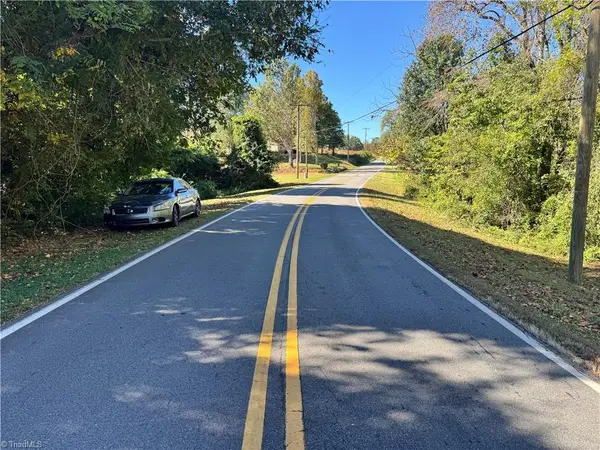 $10,000Active1.88 Acres
431 E Pleasant Hill Drive, Elkin, NC 28621
MLS# 1240277Listed by: BASIN CREEK REALTY 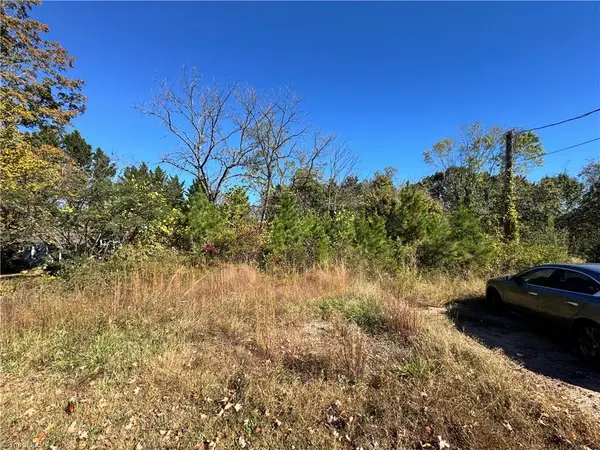 $29,900Pending2.4 Acres
703 Pleasant Hill Drive, Elkin, NC 28621
MLS# 1240228Listed by: BASIN CREEK REALTY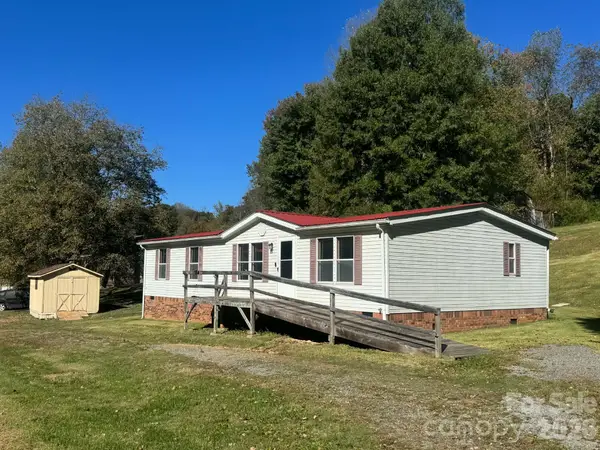 $100,000Pending3 beds 2 baths1,350 sq. ft.
256 Brookfall Dairy Road, Elkin, NC 28621
MLS# 4436424Listed by: GOLDEN KEY REALTY NC, LLC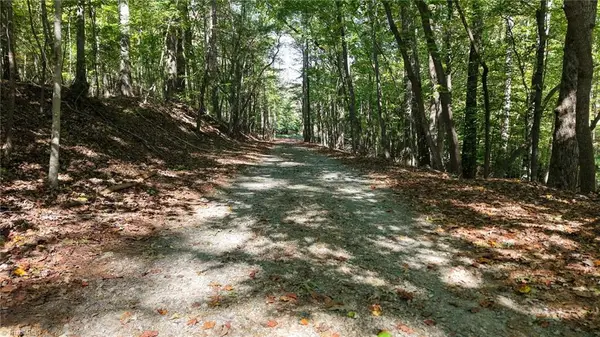 $19,000Active0.96 Acres
TBD Woodland Drive, Elkin, NC 28621
MLS# 1239448Listed by: REALTY ONE GROUP RESULTS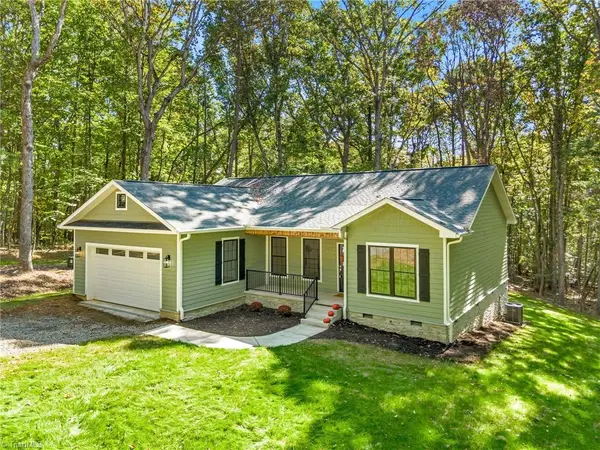 $449,000Active3 beds 2 baths1,555 sq. ft.
348 Woodland Drive, Elkin, NC 28621
MLS# 1239441Listed by: KELLER WILLIAMS REALTY ELITE $199,000Active1 beds 2 baths2,040 sq. ft.
1760 Poplar Springs Road, Elkin, NC 28621
MLS# 1238158Listed by: KELLER WILLIAMS REALTY ELITE $252,000Active3 beds 2 baths1,625 sq. ft.
140 Northeast Circle, Elkin, NC 28621
MLS# 1237633Listed by: REALTY ONE GROUP RESULTS


Protect your home and budget from life's surprises with an Assurant Home Warranty, backed by a partner that supports you through every step of homeownership. Explore Plans.
© 2026 Better Homes and Gardens Real Estate LLC. An Anywhere Real Estate company. All rights reserved. Better Homes and Gardens® Real Estate is a registered trademark owned by Meredith Operations Corporation, licensed to Better Homes and Gardens Real Estate LLC and used with permission. Better Homes and Gardens Real Estate LLC fully supports the principles of the Fair Housing Act and the Equal Opportunity Act. Listing information is deemed reliable but is not guaranteed accurate.
Each office is independently owned and operated.
Any services or products provided by third parties are not provided by, affiliated with or related to Better Homes and Gardens Real Estate LLC, or its affiliated companies.