
415 Benge Drive, Elkin, NC 28621
Local realty services provided by:Better Homes and Gardens Real Estate Paracle
415 Benge Drive,Elkin, NC 28621
$349,900
- 2 Beds
- 2 Baths
- 1,979 sq. ft.
- Single family
- Pending
Listed by: eris ball
Office: underdown, ball & associates, llc.336-835-2256
MLS#:1233052
Source:NC_TRIAD
Price summary
- Price:$349,900
- Price per sq. ft.:$176.81
About this home
Travel along a winding gravel drive to this adorable cottage nestled in the woods with beautiful red barn on private 6.88 acres in the heart of Yadkin Valley Wine Country. Enjoy covered front porch with views of the well-landscaped yard. Front door opens to gracious living room with beautiful refinished heart-pine floor and stone natural gas fireplace. Just off the living room is a quaint office. Living room leads to bright, airy dining area and open kitchen with butler's pantry. Primary bedroom features built-in shelves and private bath with spacious closet. Along back hallway is updated full bath with walk-in shower and laundry room. Toward the end of the home is a cozy den with nice windows that leads to side deck overlooking yard and barn with power and water. Property features detached carport & garage with power. Enjoy this lovely rural setting and is only minutes to the conveniences of town, including shopping, dining, recreation, winery, arts and more!
Contact an agent
Home facts
- Year built:1950
- Subdivision & Development:None
- Listing ID #:1233052
- Added:36 day(s) ago
- Updated:September 29, 2026 at 06:54 PM
Rooms and interior
- Bedrooms:2
- Total bathrooms:2
- Full bathrooms:2
- Flooring:Tile, Wood
- Bathrooms Description:Soaking Tub
- Kitchen Description:Pantry
- Basement Description:Crawl Space
- Living area:1,979 sq. ft.
Heating and cooling
- Cooling:Ceiling Fan(s), Central Air
- Heating:Heat Pump, Natural Gas
- Central air:Yes
Structure and exterior
- Year built:1950
- Building area:1,979 sq. ft.
- Lot area:6.88 Acres
- Lot Features:Dead End, Level, Partially Cleared, Partially Wooded, Rolling Slope
- Architectural Style:Ranch
- Construction Materials:Wood Siding
Schools
- High school:Elkin
- Middle school:Elkin
- Elementary school:Elkin
Utilities
- Water:Private, Well
- Sewer:Septic Tank
Finances and disclosures
- Price:$349,900
- Price per sq. ft.:$176.81
- Tax amount:$1,234
Features and amenities
- Laundry features:Dryer Connection, Main Level
- Amenities:Ceiling Fan(s)
Parking
- Parking description:Carport, Detached, Detached Carport, Detached Garage, Driveway, Garage, Gravel
- Garage spaces:4
 2026 Triad MLS, Inc. All rights reserved. IDX information is provided exclusively for personal, non-commercial use, and may not be used for any purpose other than to identify prospective properties consumers may be interested in purchasing. Information is deemed reliable but not guaranteed. This site will be monitored for ‘scraping’ and any use of search facilities of data on the site other than by potential buyers/sellers is prohibited. All Sale data is for informational purposes only and is not an indication of a market analysis or appraisal. Properties marked with the Triad MLS, Inc. icon are provided courtesy of the Triad MLS, Inc.’s, Internet Data Exchange Database.
New listings near 415 Benge Drive
- New
 $399,900Active4 beds 2 baths2,396 sq. ft.
226 W Main Street, Elkin, NC 28621
MLS# 1236343Listed by: UNDERDOWN, BALL & ASSOCIATES, LLC - New
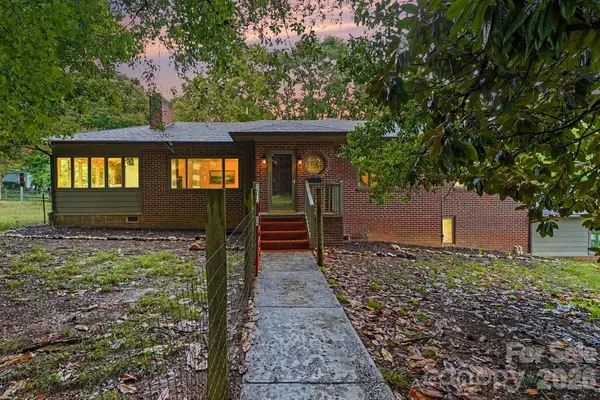 $379,000Active3 beds 2 baths1,528 sq. ft.
226 Pleasant Hill Drive, Elkin, NC 28621
MLS# 4428486Listed by: HOWARD HANNA ALLEN TATE STATESVILLE 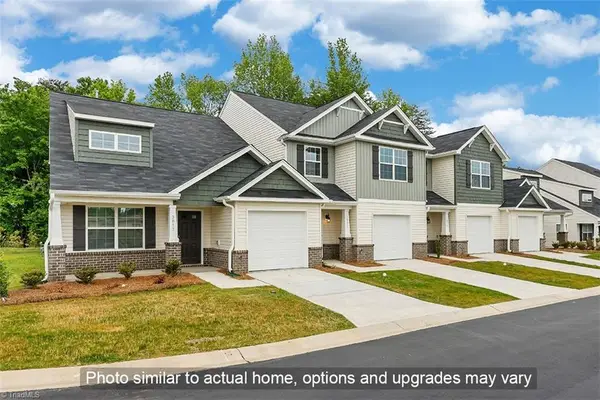 $298,990Pending3 beds 3 baths1,745 sq. ft.
160 Tallwood Drive, Elkin, NC 28621
MLS# 1236476Listed by: ARCADIA REAL ESTATE SERVICES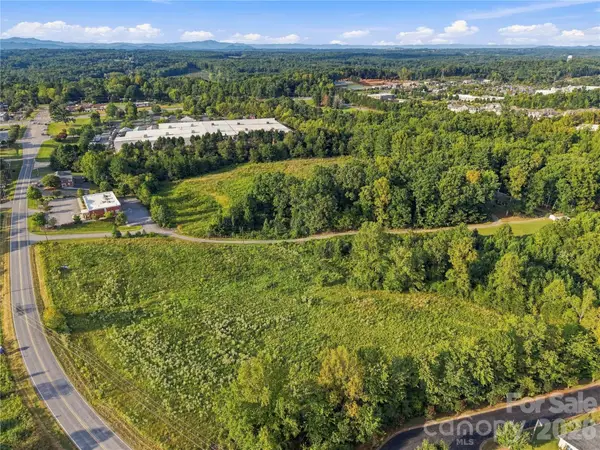 $390,000Active15.09 Acres
0 Johnson Ridge Road, Elkin, NC 28621
MLS# 4425643Listed by: BRICK & BRASS REALTY LLC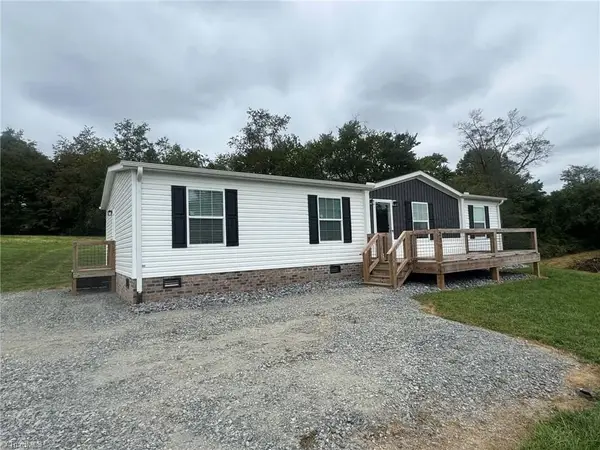 $274,000Pending3 beds 2 baths1,512 sq. ft.
239 Southard Road, Elkin, NC 28621
MLS# 1235829Listed by: GOLDEN KEY REALTY NC, LLC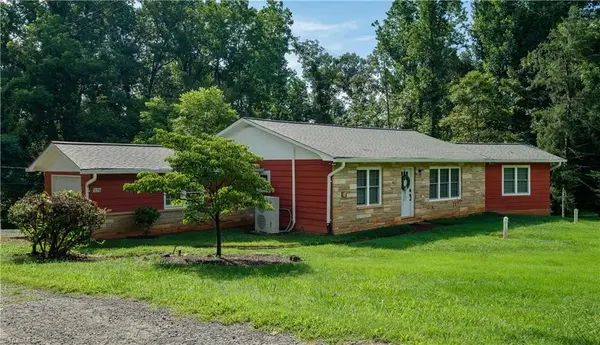 $265,000Active3 beds 2 baths1,428 sq. ft.
629 Oakland Drive, Elkin, NC 28621
MLS# 1235531Listed by: UNDERDOWN, BALL & ASSOCIATES, LLC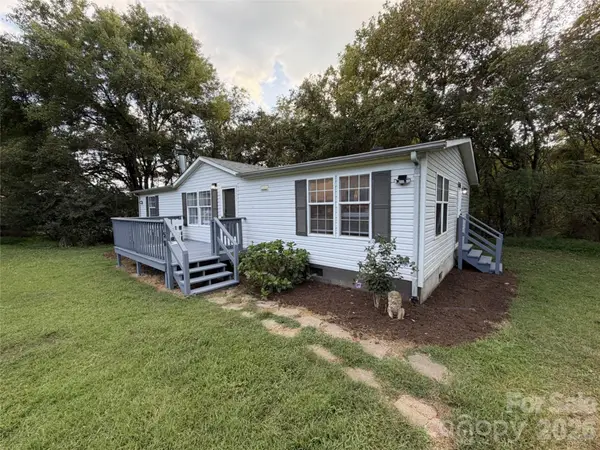 $190,000Active3 beds 2 baths1,285 sq. ft.
150 Rocky Forest Trail, Elkin, NC 28621
MLS# 4421146Listed by: REALTY ONE GROUP REVOLUTION Active2 beds 1 baths1,008 sq. ft.
506 Barker Road, Elkin, NC 28621
MLS# 1235370Listed by: FRACASSI REAL ESTATE $930,000Active5 beds 3 baths3,758 sq. ft.
418 W Main Street, Elkin, NC 28621
MLS# 1234595Listed by: NORTHGROUP REAL ESTATE $799,900Active5 beds 3 baths3,646 sq. ft.
143- James Street, Elkin, NC 28621
MLS# 1234681Listed by: REALTY ONE GROUP RESULTS


Protect your home and budget from life's surprises with an Assurant Home Warranty, backed by a partner that supports you through every step of homeownership. Explore Plans.
© 2026 Better Homes and Gardens Real Estate LLC. An Anywhere Real Estate company. All rights reserved. Better Homes and Gardens® Real Estate is a registered trademark owned by Meredith Operations Corporation, licensed to Better Homes and Gardens Real Estate LLC and used with permission. Better Homes and Gardens Real Estate LLC fully supports the principles of the Fair Housing Act and the Equal Opportunity Act. Listing information is deemed reliable but is not guaranteed accurate.
Each office is independently owned and operated.
Any services or products provided by third parties are not provided by, affiliated with or related to Better Homes and Gardens Real Estate LLC, or its affiliated companies.