
135 Diamond Drive, Ellenboro, NC 28040
Local realty services provided by:Better Homes and Gardens Real Estate Integrity Partners
Listed by: barbara keever
Office: odean keever & associates, inc.
MLS#:4410477
Source:CH
135 Diamond Drive,Ellenboro, NC 28040
$267,000
- 3 Beds
- 2 Baths
- 1,589 sq. ft.
- Single family
- Pending
Price summary
- Price:$267,000
- Price per sq. ft.:$168.03
About this home
Well maintained one level living with a beautiful inground pool. 3 BR, 2 BA ranch offering the ease of one level living and the perfect setup for entertaining both indoors and out. The spacious, updated kitchen features granite countertops, ample cabinetry and modern finishes that make cooking a pleasure. The large primary suite provides a comfortable retreat with plenty of space to unwind Enjoy year round relaxation in the bright sunroom, which overlooks and opens directly to your private inground swimming pool and fenced backyard - ideal for summer gatherings, morning coffee or peaceful evenings. A convenient outbuilding provides excellent storage for pool equipment and outdoor essentials. New HVAC in 2023. New roof and gutters in 2025. Don't miss the opportunity to make this property your own.
Contact an agent
Home facts
- Year built:1981
- Subdivision & Development:Hampstead Village
- Listing ID #:4410477
- Updated:September 25, 2026 at 08:18 AM
Rooms and interior
- Bedrooms:3
- Total bathrooms:2
- Full bathrooms:2
- Flooring:Carpet, Vinyl
- Kitchen Description:Dishwasher, Electric Cooktop, Electric Oven, Electric Range, Microwave, Refrigerator
- Living area:1,589 sq. ft.
Heating and cooling
- Cooling:Heat Pump
- Heating:Heat Pump
- Central air:Yes
Structure and exterior
- Year built:1981
- Building area:1,589 sq. ft.
- Lot area:0.49 Acres
- Construction Materials:Vinyl
- Foundation Description:Crawl Space
Schools
- High school:Unspecified
- Elementary school:Unspecified
Utilities
- Sewer:Septic (At Site)
Finances and disclosures
- Price:$267,000
- Price per sq. ft.:$168.03
Features and amenities
- Laundry features:Main Level
Parking
- Parking description:Attached Garage, Driveway
- Garage:Yes
- Garage spaces:1
 Listings courtesy of Canopy MLS as distributed by MLS GRID. Copyright 2021 Canopy MLS. All rights reserved. Canopy MLS, provides content displayed here (“provided content”) on an “as is” basis and makes no representations or warranties regarding the provided content, including, but not limited to those of non-infringement, timeliness, accuracy, or completeness. Individuals and companies using information presented are responsible for verification and validation of information they utilize and present to their customers and clients. Canopy MLS will not be liable for any damage or loss resulting from use of the provided content or the products available through Portals, IDX, VOW, and/or Syndication. Recipients of this information shall not resell, redistribute, reproduce, modify, or otherwise copy any portion thereof without the expressed written consent of Canopy MLS. CH Member Broker: Rachel Brown
New listings near 135 Diamond Drive
- Coming Soon
 $175,000Coming Soon2 beds 1 baths1,096 sq. ft.
597 Boss Moore Road, Ellenboro, NC 28040
MLS# 4427294Listed by: COSTELLO REAL ESTATE AND INVESTMENTS LLC - New
 $950,000Active6 beds 6 baths4,602 sq. ft.
252 Spencer Street, Ellenboro, NC 28040
MLS# 4427773Listed by: BLUAXIS REALTY - New
 $198,000Active1 beds 1 baths878 sq. ft.
114 Beacon Hill Road, Ellenboro, NC 28040
MLS# 4427784Listed by: WEICHERT REALTORS MOUNTAIN EXECUTIVES - New
 $349,900Active3 beds 2 baths1,416 sq. ft.
914 Old Hollis Road, Ellenboro, NC 28040
MLS# 4424541Listed by: AIKEN REALTY  $185,000Active2 beds 1 baths720 sq. ft.
579 Hollis Road, Ellenboro, NC 28040
MLS# 4422930Listed by: WEICHERT REALTORS MOUNTAIN EXECUTIVES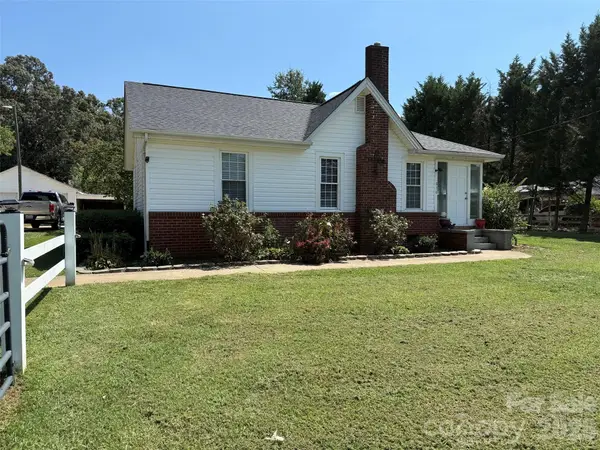 $169,900Pending2 beds 1 baths1,074 sq. ft.
630 Boss Moore Road, Ellenboro, NC 28040
MLS# 4421681Listed by: SOUTHERN HOMES OF THE CAROLINAS, INC $47,500Pending1.09 Acres
745 Lake Davis Road, Ellenboro, NC 28040
MLS# 4419757Listed by: RE/MAX JOURNEY $149,900Active3.6 Acres
744 Old Hollis Road #12, Ellenboro, NC 28040
MLS# 4419194Listed by: ODEAN KEEVER & ASSOCIATES, INC.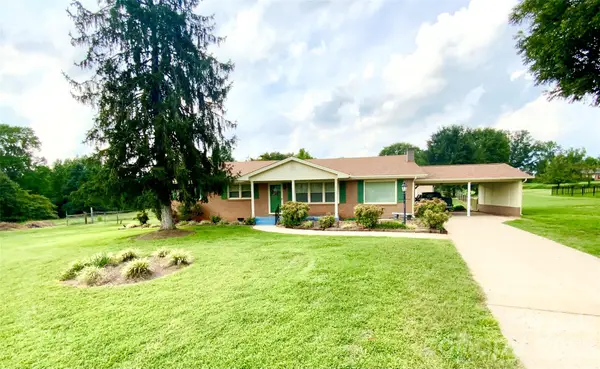 $265,000Active3 beds 2 baths1,595 sq. ft.
1749 Oak Grove Church Road, Ellenboro, NC 28040
MLS# 4419075Listed by: HOMETOWN REAL ESTATE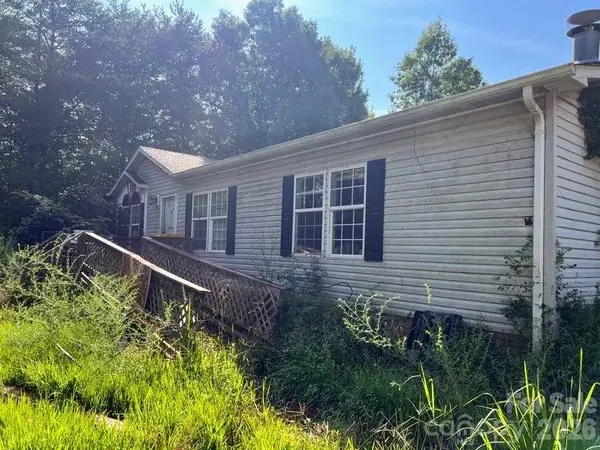 $169,000Active3 beds 2 baths1,782 sq. ft.
366 Shires Road, Ellenboro, NC 28040
MLS# 4418768Listed by: THE BROWN KEYS REAL ESTATE


Protect your home and budget from life's surprises with an Assurant Home Warranty, backed by a partner that supports you through every step of homeownership. Explore Plans.
© 2026 Better Homes and Gardens Real Estate LLC. An Anywhere Real Estate company. All rights reserved. Better Homes and Gardens® Real Estate is a registered trademark owned by Meredith Operations Corporation, licensed to Better Homes and Gardens Real Estate LLC and used with permission. Better Homes and Gardens Real Estate LLC fully supports the principles of the Fair Housing Act and the Equal Opportunity Act. Listing information is deemed reliable but is not guaranteed accurate.
Each office is independently owned and operated.
Any services or products provided by third parties are not provided by, affiliated with or related to Better Homes and Gardens Real Estate LLC, or its affiliated companies.