
3838 Longleaf Drive Ne, Elm City, NC 27822
Local realty services provided by:Better Homes and Gardens Real Estate Metro Brokers
3838 Longleaf Drive Ne,Elm City, NC 27822
$259,900
- 3 Beds
- 2 Baths
- 1,571 sq. ft.
- Single family
- Active
Listed by: grace faithful
Office: wpi realty llc.
MLS#:100602003
Source:NC_CCAR
Price summary
- Price:$259,900
- Price per sq. ft.:$165.44
About this home
Welcome home to this beautifully updated 3-bedroom, 2-bath residence situated on a private corner lot of approximately .44 acres in a USDA-eligible area. Recent improvements in 2026: NEW architectural-shingle ROOF, a NEW front storm door, and NEW LVP flooring that flows throughout the living room, kitchen, sunroom, hallway, and hall bathroom. The spacious kitchen features a NEW range, NEW range hood, and NEW dishwasher, along with a large adjoining dining area that is ideal for both everyday meals and entertaining. The primary suite includes a private bath with a walk-in shower, while the gorgeous sunroom is filled with natural light and offers the perfect place to relax year-round. A dehumidifier has also been installed in the crawlspace for added moisture control. Outside, the nicely sized backyard features a fire pit for gatherings and cozy evenings, while the large detached, wired garage/workshop with an attached play area offers plenty of room for hobbies, storage, and recreation. With its extensive recent upgrades, generous indoor and outdoor spaces, and versatile detached building, this property is ready to welcome you home!...
Contact an agent
Home facts
- Year built:1977
- Subdivision & Development:Pinehaven
- Listing ID #:100602003
- Added:10 day(s) ago
- Updated:September 19, 2026 at 10:28 AM
Rooms and interior
- Bedrooms:3
- Total bathrooms:2
- Full bathrooms:2
- Rooms Total:6
- Flooring:Carpet, Tile
- Dining Description:Eat-in Kitchen
- Bathrooms Description:Walk-in Shower
- Kitchen Description:Dishwasher, Eat-in Kitchen, Range
- Living area:1,571 sq. ft.
Heating and cooling
- Cooling:Central Air
- Heating:Fireplace(s), Gas Pack, Heating, Natural Gas
- Central air:Yes
Structure and exterior
- Roof:Architectural Shingle
- Year built:1977
- Building area:1,571 sq. ft.
- Lot area:0.44 Acres
- Lot Features:Corner Lot, Dead End
- Construction Materials:Vinyl Siding, Wood Frame
- Exterior Features:Shutters - Functional
- Foundation Description:Brick/Mortar, Crawl Space
- Levels:1 Story
Schools
- High school:Fike High
- Middle school:Toisnot
- Elementary school:Wells
Utilities
- Water:Water Connected
Finances and disclosures
- Price:$259,900
- Price per sq. ft.:$165.44
Features and amenities
- Appliances:Dishwasher, Range
- Laundry features:In Hall
- Amenities:Blinds/Shades
Parking
- Total parking spaces:1
- Parking description:Concrete, On Site
- Garage:Yes
- Garage spaces:2

New listings near 3838 Longleaf Drive Ne
- New
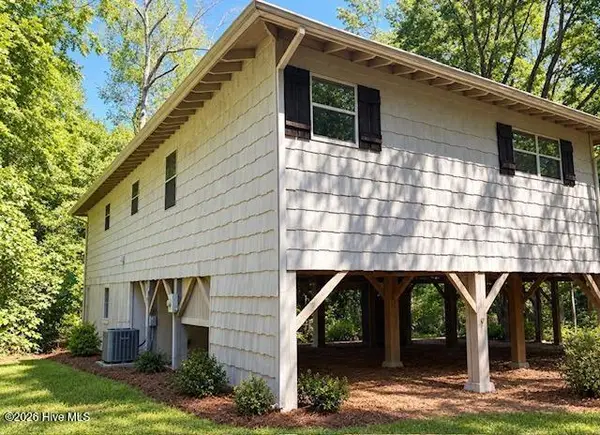 $199,900Active3 beds 2 baths1,184 sq. ft.
6235 Sapony Trail, Elm City, NC 27822
MLS# 100604650Listed by: MARKET LEADER REALTY, LLC. - New
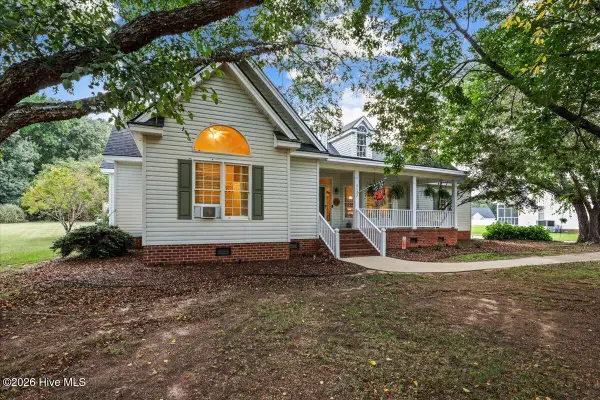 $475,000Active3 beds 3 baths2,430 sq. ft.
8622 Carter Grove Drive, Elm City, NC 27822
MLS# 100604667Listed by: BERKSHIRE HATHAWAY HOMESERVICES PRIME PROPERTIES - New
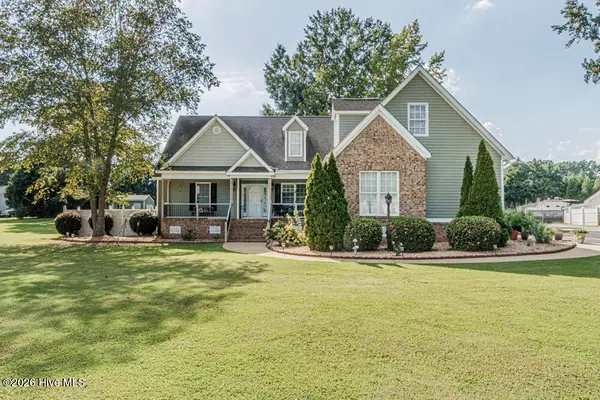 $484,500Active4 beds 3 baths2,700 sq. ft.
8554 Forest Cove Road, Elm City, NC 27822
MLS# 100604408Listed by: MOOREFIELD REAL ESTATE LLC - New
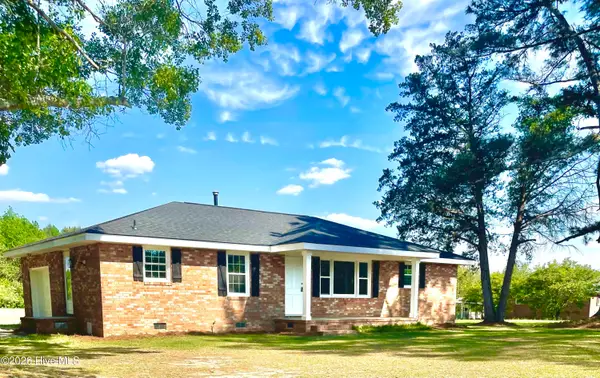 $235,000Active3 beds 2 baths1,300 sq. ft.
7511 Bakertown Road E, Elm City, NC 27822
MLS# 100603724Listed by: BRANCO REALTY - New
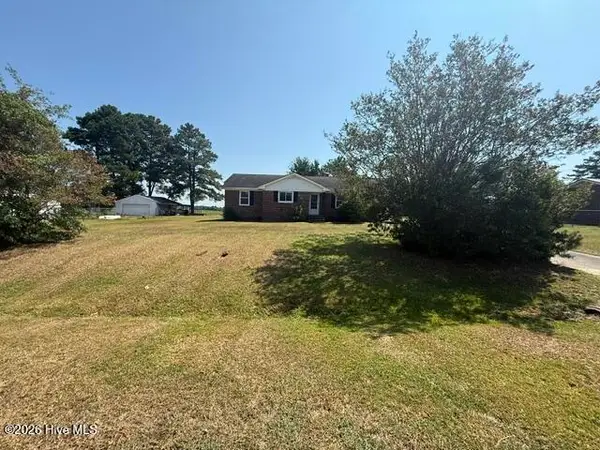 $179,900Active3 beds 2 baths1,291 sq. ft.
4624 Windsor Road, Elm City, NC 27822
MLS# 100602371Listed by: EAST COAST PROPERTIES 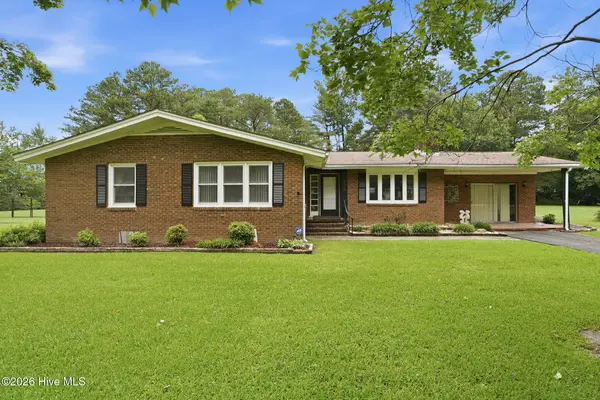 $215,000Active3 beds 2 baths2,076 sq. ft.
3615 Longleaf Drive Ne, Elm City, NC 27822
MLS# 100601386Listed by: CHESSON AGENCY, EXP REALTY $60,000Active0.96 Acres
5814 Nobleman Court, Elm City, NC 27822
MLS# 100600636Listed by: ROANOKE REALTY TEAM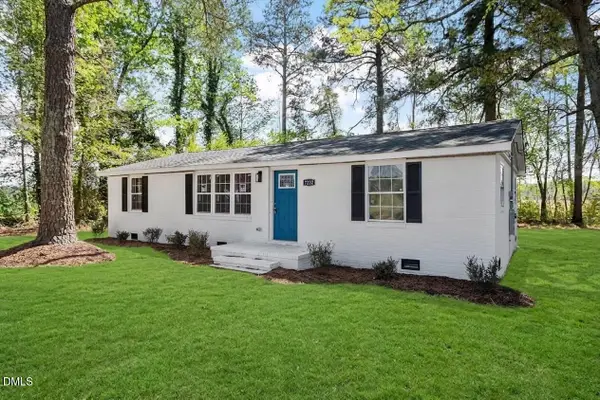 $219,900Active3 beds 2 baths1,329 sq. ft.
7222 Thorne Farm Road, Elm City, NC 27822
MLS# 10189469Listed by: GROW LOCAL REALTY, LLC $65,000Active2.17 Acres
0 Orchard Road, Elm City, NC 27822
MLS# 100597404Listed by: OUR TOWN PROPERTIES INC.


Protect your home and budget from life's surprises with an Assurant Home Warranty, backed by a partner that supports you through every step of homeownership. Explore Plans.
© 2026 Better Homes and Gardens Real Estate LLC. An Anywhere Real Estate company. All rights reserved. Better Homes and Gardens® Real Estate is a registered trademark owned by Meredith Operations Corporation, licensed to Better Homes and Gardens Real Estate LLC and used with permission. Better Homes and Gardens Real Estate LLC fully supports the principles of the Fair Housing Act and the Equal Opportunity Act. Listing information is deemed reliable but is not guaranteed accurate.
Each office is independently owned and operated.
Any services or products provided by third parties are not provided by, affiliated with or related to Better Homes and Gardens Real Estate LLC, or its affiliated companies.