
9146 S North Carolina Highway 58, Elm City, NC 27822
Local realty services provided by:Better Homes and Gardens Real Estate Paracle
Listed by: jo ellen reams
Office: reams team realty, llc.
MLS#:10203017
Source:RD
Price summary
- Price:$287,500
- Price per sq. ft.:$201.19
About this home
FANTASTIC LOCATION AND NEW CONSTRUCTION. USDA eligible!! Welcome to this Adorable Brand New 2026 Modular called the Caroline by Holmes Building Systems,Inc. Home sits on a cleared 1 acre lot in Nash County. Cooper's and Southern Nash School District!!
Connected to County water and septic permitted for a 4 bedroom. Survey done and copies can be given. 3 Bedroom 2 Bath with an Open Concept for Living Area, Kitchen and Dining. Stainless Steel Appliance Package included. Soft close cabinets and drawers. Has a Pantry, Kitchen Island with Seating, and a separate laundry room. Professionally landscaped lot. Wide Gravel Driveway with a Detached Carport on concrete pad. Also offers a detached 10 X 12 Building. Very Close to Reservoir, I-95, Wilson, Nashville, Rocky Mount.
Contact an agent
Home facts
- Year built:2026
- Subdivision & Development:Not in a Subdivision
- Listing ID #:10203017
- Added:1 day(s) ago
- Updated:November 13, 2026 at 03:33 PM
Rooms and interior
- Bedrooms:3
- Total bathrooms:2
- Full bathrooms:2
- Rooms Total:6
- Flooring:Carpet, Vinyl
- Dining Description:Eat-in Kitchen, Kitchen/Dining Room Combination
- Bathrooms Description:Bathtub/Shower Combination, Double Vanity, Walk-In Shower
- Kitchen Description:Dishwasher, Electric Range, Electric Water Heater, Microwave, Refrigerator, Stainless Steel Appliance(s)
- Living area:1,429 sq. ft.
Heating and cooling
- Cooling:Ceiling Fan(s), Central Air
- Heating:Central, Heat Pump
- Central air:Yes
Structure and exterior
- Roof:Shingle
- Year built:2026
- Building area:1,429 sq. ft.
- Lot area:1 Acres
- Lot Features:Cleared, Landscaped, Level
- Architectural Style:Traditional
- Construction Materials:Board & Batten Siding, Vinyl Siding
- Exterior Features:Covered, Front Porch, Storage
- Foundation Description:Brick/Mortar
- Levels:One
Schools
- High school:Nash - Southern Nash High
- Middle school:Nash - Southern Nash Middle
- Elementary school:Nash - Coopers Elementary
Utilities
- Water:Public
- Sewer:Septic Tank
Finances and disclosures
- Price:$287,500
- Price per sq. ft.:$201.19
- Tax amount:$267,000
Features and amenities
- Laundry features:Electric Dryer Hookup, Laundry Room, Washer Hookup
Parking
- Parking description:Detached Carport, On Site
- Carport spaces:1
 Listings marked with a Doorify MLS icon are provided courtesy of the Doorify MLS, of North Carolina, Internet Data Exchange Database. Brokers make an effort to deliver accurate information, but buyers should independently verify any information on which they will rely in a transaction. The listing broker shall not be responsible for any typographical errors, misinformation, or misprints, and they shall be held totally harmless from any damages arising from reliance upon this data. This data is provided exclusively for consumers’ personal, non-commercial use. Copyright 2026 Doorify MLS of North Carolina. All rights reserved.
New listings near 9146 S North Carolina Highway 58
- New
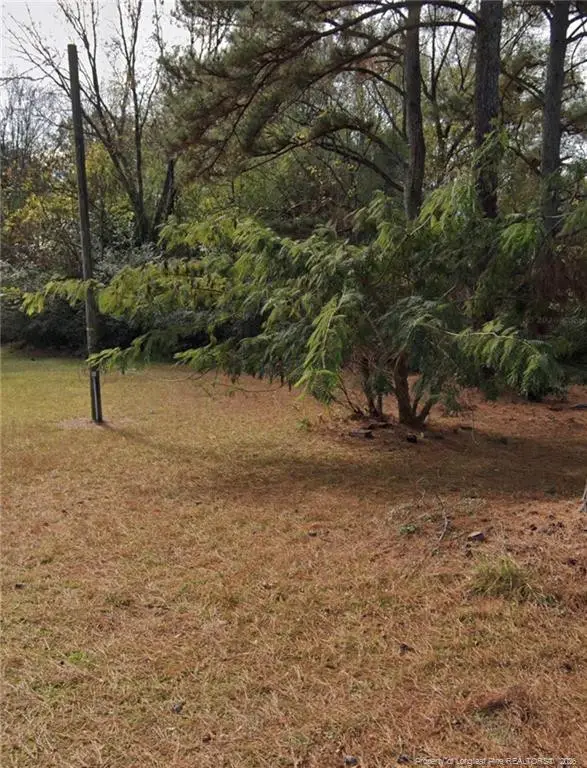 $60,000Active0.32 Acres
316 S Branch Street, Elm City, NC 27822
MLS# LP772274Listed by: PETERKIN PROPERTY MANAGEMENT GROUP - New
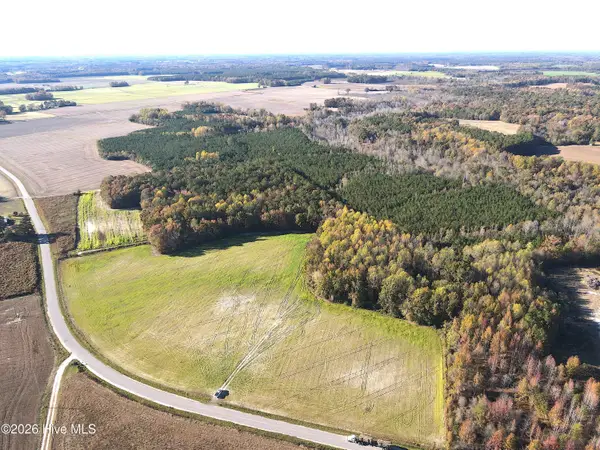 $314,900Active31.46 Acres
0 Orchard Road, Elm City, NC 27822
MLS# 100615357Listed by: OUR TOWN PROPERTIES INC. 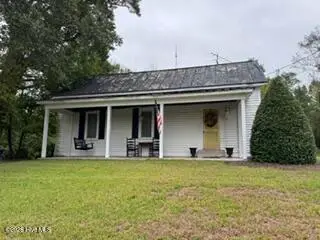 $139,900Active3 beds 1 baths1,548 sq. ft.
6447 Webb Lake Road, Elm City, NC 27822
MLS# 100613672Listed by: THORNE REALTY, INC.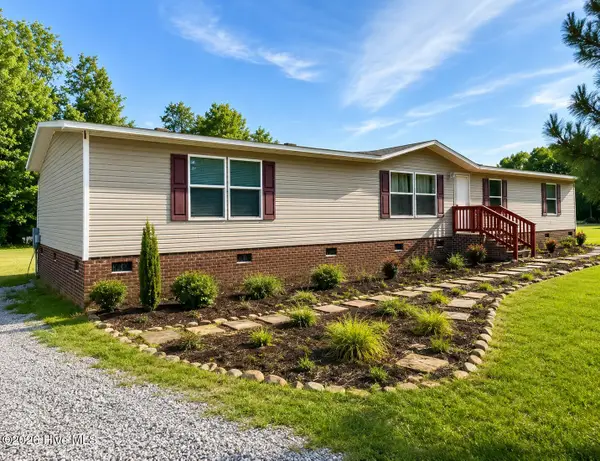 $279,900Active5 beds 3 baths2,014 sq. ft.
6332 Pine Meadows Road, Elm City, NC 27822
MLS# 100612784Listed by: MOORE REAL ESTATE MKTG INC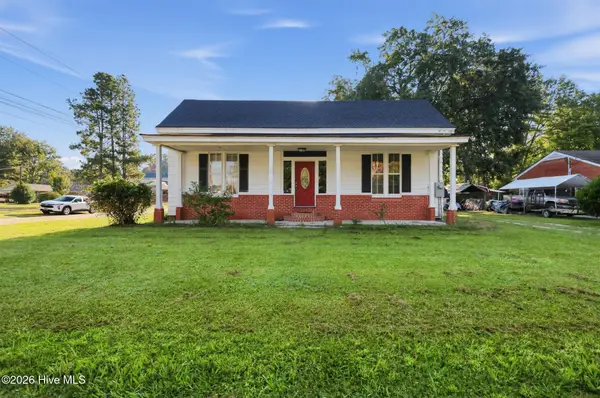 $76,000Active4 beds 2 baths1,840 sq. ft.
201 S Pender Street, Elm City, NC 27822
MLS# 100612375Listed by: BEYCOME BROKERAGE REALTY LLC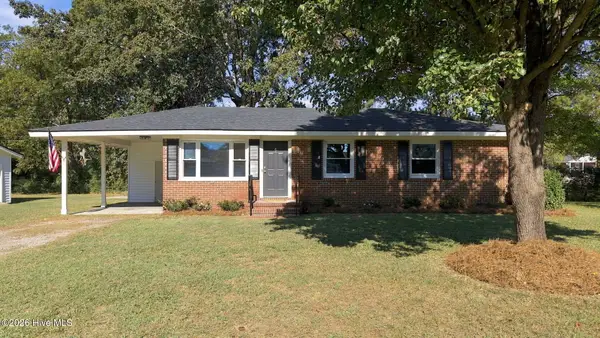 $259,000Active3 beds 2 baths1,025 sq. ft.
4204 Westerly Court, Elm City, NC 27822
MLS# 100612133Listed by: OUR TOWN PROPERTIES INC.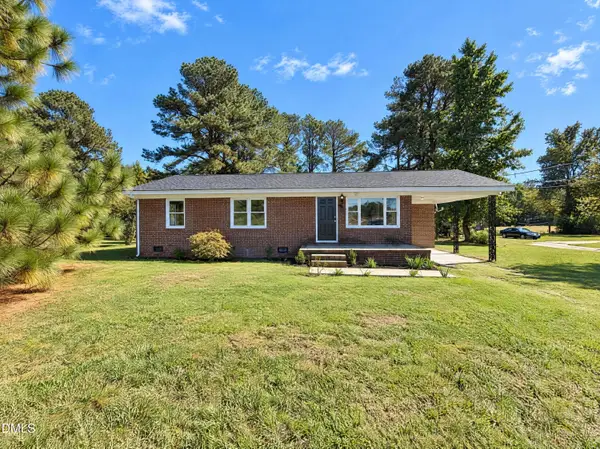 $119,000Pending3 beds 2 baths1,083 sq. ft.
5244 Lindsey Road, Elm City, NC 27822
MLS# 10199757Listed by: MARK SPAIN REAL ESTATE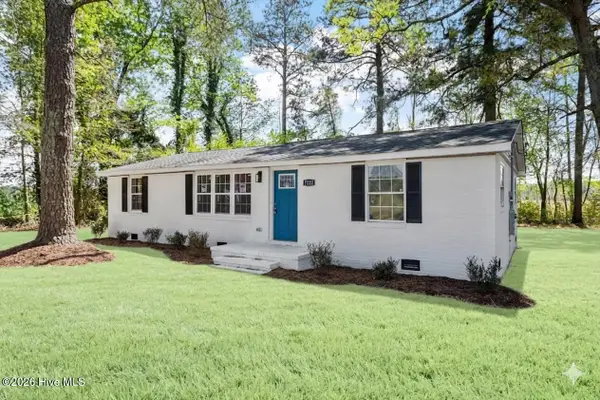 $214,900Active3 beds 2 baths1,329 sq. ft.
7222 Thorne Farm Road, Elm City, NC 27822
MLS# 100610698Listed by: GROW LOCAL REALTY LLC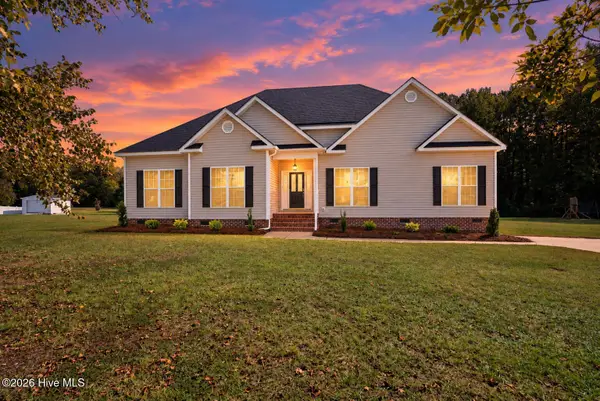 $338,900Active3 beds 3 baths1,999 sq. ft.
8453 Carter Grove Drive, Elm City, NC 27822
MLS# 100610486Listed by: EXP REALTY LLC - C


Protect your home and budget from life's surprises with an Assurant Home Warranty, backed by a partner that supports you through every step of homeownership. Explore Plans.
© 2026 Better Homes and Gardens Real Estate LLC. An Anywhere Real Estate company. All rights reserved. Better Homes and Gardens® Real Estate is a registered trademark owned by Meredith Operations Corporation, licensed to Better Homes and Gardens Real Estate LLC and used with permission. Better Homes and Gardens Real Estate LLC fully supports the principles of the Fair Housing Act and the Equal Opportunity Act. Listing information is deemed reliable but is not guaranteed accurate.
Each office is independently owned and operated.
Any services or products provided by third parties are not provided by, affiliated with or related to Better Homes and Gardens Real Estate LLC, or its affiliated companies.