
1185 Hackney Drive #117, Elon, NC 27244
Local realty services provided by:Better Homes and Gardens Real Estate Paracle
1185 Hackney Drive #117,Elon, NC 27244
$555,352
- 3 Beds
- 3 Baths
- 2,839 sq. ft.
- Single family
- Pending
Listed by: kaylee wilson
Office: tls realty llc.980-313-3321
MLS#:1230728
Source:NC_TRIAD
Price summary
- Price:$555,352
- Price per sq. ft.:$195.62
- Monthly HOA dues:$40
About this home
Own the model! This professionally designed True Homes Sinclair model in Parc Northwest is now available for purchase, offering 2,839 sq ft, 3 bedrooms and 3 full baths with showcase-level finishes throughout. The impressive main-level primary suite includes a private sitting room, walk-in closet and luxury bath with dual vanity, garden tub and tiled shower. A second main-level bedroom and full bath add flexibility for guests or multigenerational living. The designer kitchen opens to the Great Room and features a large island, gas range, Butler pantry and adjoining nook, while a separate dining room adds entertaining space. Upstairs, discover Bedroom 3, a full bath and spacious loft. Outdoor living shines with a covered front porch, covered rear lanai and patio. This is the home buyers have toured and admired—now it's their opportunity to make the Parc Northwest model their own!
Contact an agent
Home facts
- Year built:2026
- Subdivision & Development:Parc Northwest
- Listing ID #:1230728
- Added:3 day(s) ago
- Updated:August 14, 2026 at 11:19 AM
Rooms and interior
- Bedrooms:3
- Total bathrooms:3
- Full bathrooms:3
- Flooring:Carpet, Laminate, Tile, Vinyl
- Kitchen Description:Dishwasher, Disposal, Kitchen Island, Microwave
- Living area:2,839 sq. ft.
Heating and cooling
- Cooling:Central Air
- Heating:Floor Furnace, Natural Gas
- Central air:Yes
Structure and exterior
- Year built:2026
- Building area:2,839 sq. ft.
- Lot area:0.14 Acres
- Architectural Style:Contemporary
- Foundation Description:Slab
Schools
- High school:Western Alamance
- Middle school:Western
- Elementary school:Elon
Utilities
- Water:Public
- Sewer:Public Sewer
Finances and disclosures
- Price:$555,352
- Price per sq. ft.:$195.62
Features and amenities
- Appliances:Dishwasher, Disposal
- Laundry features:Dryer Connection, Main Level
- Amenities:Solid Surface Counter
Parking
- Parking description:Attached, Attached Garage, Driveway, Front Load Garage, Garage, Garage Faces Front
- Garage spaces:2
 2026 Triad MLS, Inc. All rights reserved. IDX information is provided exclusively for personal, non-commercial use, and may not be used for any purpose other than to identify prospective properties consumers may be interested in purchasing. Information is deemed reliable but not guaranteed. This site will be monitored for ‘scraping’ and any use of search facilities of data on the site other than by potential buyers/sellers is prohibited. All Sale data is for informational purposes only and is not an indication of a market analysis or appraisal. Properties marked with the Triad MLS, Inc. icon are provided courtesy of the Triad MLS, Inc.’s, Internet Data Exchange Database.
New listings near 1185 Hackney Drive #117
- New
 $239,000Active2 beds 1 baths1,008 sq. ft.
2843 Holyfield Road, Elon, NC 27244
MLS# 1230924Listed by: LONG & FOSTER TRIANGLE EAST - Open Sun, 2 to 4pmNew
 $710,000Active3 beds 3 baths3,520 sq. ft.
902 Mill Pointe Way, Elon, NC 27244
MLS# 10185695Listed by: KELLER WILLIAMS CENTRAL - New
 $529,500Active4 beds 4 baths3,474 sq. ft.
1325 Cricket Street, Elon, NC 27244
MLS# 10185380Listed by: EASTWOOD CONSTRUCTION LLC - New
 $304,900Active3 beds 2 baths1,210 sq. ft.
3620 Westmeadow Lane, Elon, NC 27244
MLS# 10185223Listed by: SWEAT REALTY GROUP LLC - New
 $450,000Active3 beds 2 baths2,146 sq. ft.
1190 Stone Gables Drive, Elon, NC 27244
MLS# 10185175Listed by: KELLER WILLIAMS CENTRAL - New
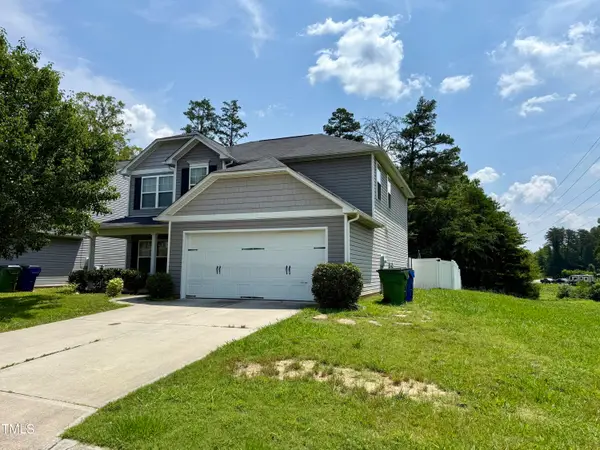 $330,000Active3 beds 3 baths2,667 sq. ft.
219 Trimble Drive, Elon, NC 27244
MLS# 10185048Listed by: REALTY OF AMERICA - Open Sun, 2 to 4pmNew
 $415,000Active3 beds 3 baths2,067 sq. ft.
208 Ashley Trace, Elon, NC 27244
MLS# 10184761Listed by: EXP REALTY OF PIEDMONT NC LLC 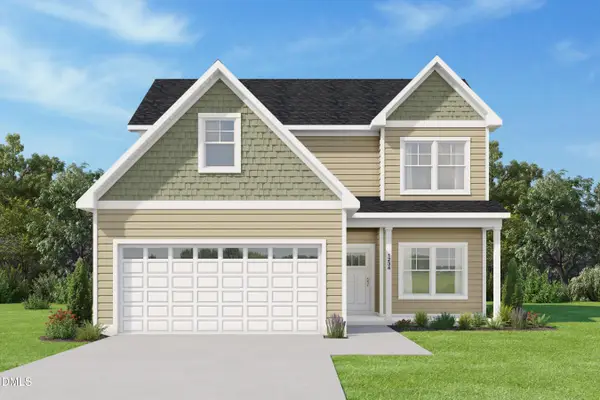 $338,999Active3 beds 3 baths1,567 sq. ft.
2848 Ricolden Trail, Elon, NC 27244
MLS# 10183361Listed by: KELLER WILLIAMS CENTRAL $319,999Active3 beds 2 baths1,351 sq. ft.
2838 Ricolden Trail, Elon, NC 27244
MLS# 10183379Listed by: KELLER WILLIAMS CENTRAL


Protect your home and budget from life's surprises with an Assurant Home Warranty, backed by a partner that supports you through every step of homeownership. Explore Plans.
© 2026 Better Homes and Gardens Real Estate LLC. An Anywhere Real Estate company. All rights reserved. Better Homes and Gardens® Real Estate is a registered trademark owned by Meredith Operations Corporation, licensed to Better Homes and Gardens Real Estate LLC and used with permission. Better Homes and Gardens Real Estate LLC fully supports the principles of the Fair Housing Act and the Equal Opportunity Act. Listing information is deemed reliable but is not guaranteed accurate.
Each office is independently owned and operated.
Any services or products provided by third parties are not provided by, affiliated with or related to Better Homes and Gardens Real Estate LLC, or its affiliated companies.