
1418 Pagetown Road, Elon, NC 27244
Local realty services provided by:Better Homes and Gardens Real Estate Paracle
1418 Pagetown Road,Elon, NC 27244
$275,000
- 3 Beds
- 2 Baths
- - sq. ft.
- Multi-family
- Sold
Listed by: kelly ann osborn
Office: howard hanna allen tate burlington
MLS#:10177788
Source:RD
Sorry, we are unable to map this address
Price summary
- Price:$275,000
About this home
Welcome to peaceful country living on 2 beautiful acres, where life slows down the moment you pull into the driveway. This charming brick ranch is full of character and unique features that make it truly one of a kind. Enjoy breathtaking sunsets, quiet mornings, and room to live the lifestyle you've been dreaming of. The versatile upstairs space is perfect for a sewing, craft, homeschool, office, or playroom. Outside, you will find a charming chicken coop, a 300 sf workshop, and a detached metal garage ideal for storing your ATV's, motorcycles, or outdoor equipment. Major updates include new roof (2023), New HVAC (2026), encapsulated crawl space (2026), offering added peace of mind. If you're searching for a home with charm, space, and the beauty of rural living, this one is ready to welcome you home.
Contact an agent
Home facts
- Year built:1952
- Subdivision & Development:Not in a Subdivision
- Listing ID #:10177788
- Added:53 day(s) ago
- Updated:August 25, 2026 at 07:17 AM
Rooms and interior
- Bedrooms:3
- Total bathrooms:2
- Full bathrooms:2
- Rooms Total:11
- Flooring:Vinyl, Wood
- Bathrooms Description:Walk-In Shower
- Kitchen Description:Dishwasher, Gas Range, Refrigerator
Heating and cooling
- Cooling:Ceiling Fan(s), Central Air
- Central air:Yes
Structure and exterior
- Roof:Architectural Shingle
- Year built:1952
- Lot Features:Few Trees, Partially Cleared
- Architectural Style:Ranch
- Construction Materials:Brick Veneer
- Levels:One and One Half
Schools
- High school:Caswell - Bartlett Yancey High School
- Middle school:Caswell - N L Dillard Middle School
- Elementary school:Caswell - Stoney Creek Elementary School
Utilities
- Water:Shared Well
- Sewer:Septic Tank
Finances and disclosures
- Price:$275,000
- Tax amount:$1,232
 Listings marked with a Doorify MLS icon are provided courtesy of the Doorify MLS, of North Carolina, Internet Data Exchange Database. Brokers make an effort to deliver accurate information, but buyers should independently verify any information on which they will rely in a transaction. The listing broker shall not be responsible for any typographical errors, misinformation, or misprints, and they shall be held totally harmless from any damages arising from reliance upon this data. This data is provided exclusively for consumers’ personal, non-commercial use. Copyright 2026 Doorify MLS of North Carolina. All rights reserved.
New listings near 1418 Pagetown Road
- New
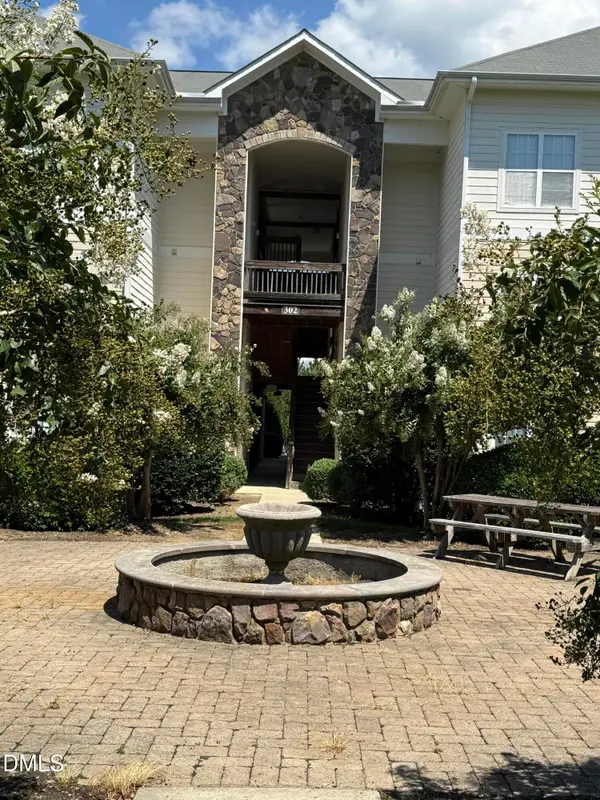 $218,000Active3 beds 3 baths1,490 sq. ft.
203 Campus Walk Trail, Elon, NC 27244
MLS# 10188220Listed by: CONNECTION REALTY LLC - New
 $299,900Active3 beds 2 baths1,448 sq. ft.
910 Camden Court, Elon, NC 27244
MLS# 10187960Listed by: CAPITAL CENTER LLC - New
 $640,000Active2 beds 2 baths2,926 sq. ft.
7391 Howerton Road, Elon, NC 27244
MLS# 10187973Listed by: HOWARD HANNA ALLEN TATE BURLINGTON - New
 $475,000Active4 beds 3 baths3,143 sq. ft.
1020 Brookview Drive, Elon, NC 27244
MLS# 1231717Listed by: EXP REALTY - New
 $145,000Active8.6 Acres
3554 Bagbey Trail, Elon, NC 27244
MLS# 10187450Listed by: COLDWELL BANKER ADVANTAGE HP - New
 $67,500Active0.16 Acres
0 Lynn Street, Elon, NC 27244
MLS# 10187415Listed by: ELEVATION REALTY, LLC - Open Tue, 9am to 7pmNew
 $425,000Active4 beds 4 baths2,874 sq. ft.
113 Forestview Drive, Elon, NC 27244
MLS# 1231612Listed by: OPENDOOR BROKERAGE LLC - New
 $265,000Active3 beds 2 baths2,371 sq. ft.
1179 Nc-87, Elon, NC 27244
MLS# 10186700Listed by: ROSE & HALL REAL ESTATE - New
 $265,000Active3 beds 2 baths2,371 sq. ft.
1179 Nc Highway 87, Elon, NC 27244
MLS# 1231382Listed by: ROSE & HALL REAL ESTATE - New
 $210,000Active3 beds 3 baths1,490 sq. ft.
102 Campus Walk Trail, Elon, NC 27244
MLS# 10186515Listed by: AHB REALTY AND PROPERTY MGMT.


Protect your home and budget from life's surprises with an Assurant Home Warranty, backed by a partner that supports you through every step of homeownership. Explore Plans.
© 2026 Better Homes and Gardens Real Estate LLC. An Anywhere Real Estate company. All rights reserved. Better Homes and Gardens® Real Estate is a registered trademark owned by Meredith Operations Corporation, licensed to Better Homes and Gardens Real Estate LLC and used with permission. Better Homes and Gardens Real Estate LLC fully supports the principles of the Fair Housing Act and the Equal Opportunity Act. Listing information is deemed reliable but is not guaranteed accurate.
Each office is independently owned and operated.
Any services or products provided by third parties are not provided by, affiliated with or related to Better Homes and Gardens Real Estate LLC, or its affiliated companies.