
236 Colonnade, Elon, NC 27244
Local realty services provided by:Better Homes and Gardens Real Estate Paracle
236 Colonnade,Elon, NC 27244
$345,000
- 4 Beds
- 3 Baths
- 2,150 sq. ft.
- Multi-family
- Active
Listed by: jessica combs bryant
Office: elevation realty, llc.
MLS#:10169351
Source:RD
Price summary
- Price:$345,000
- Price per sq. ft.:$160.47
- Monthly HOA dues:$22.92
About this home
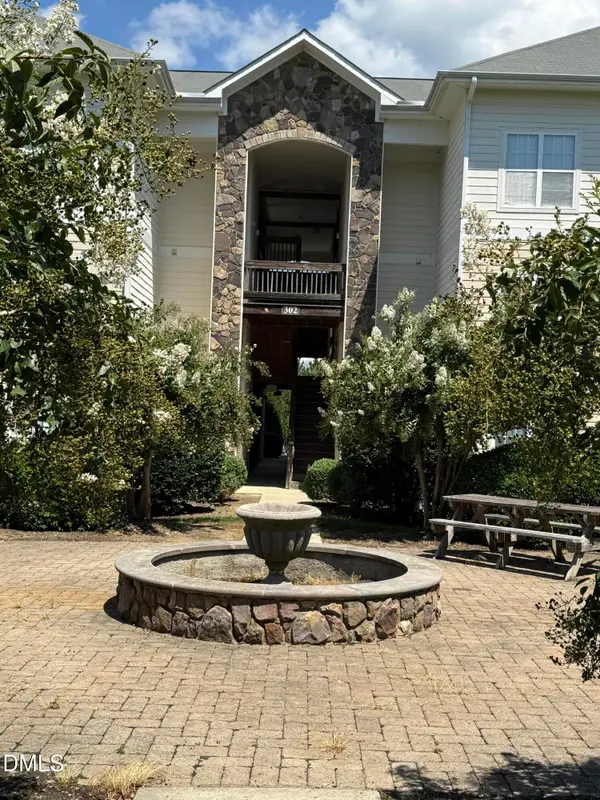
A must see! Beautifully maintained home located in the heart of Elon offers the perfect blend of comfort, style, and convenience. From the moment you step inside, you're welcomed by a bright, open-concept layout filled with natural light and designed for both everyday living and effortless entertaining. The modern kitchen is a true centerpiece, featuring sleek stainless steel appliances, quartz countertops, abundant cabinetry, a pantry, and a spacious island perfect for casual dining or gathering with guests. The adjoining living area provides a warm and versatile space to relax or host, with seamless access to a private backyard retreat with screened patio and large deck overlooking your own private forest -- ideal for summer barbecues, morning coffee, or peaceful evenings. Upstairs, the spacious primary suite serves as a serene escape, complete with a reading nook, a custom walk-in closet, and a well-appointed ensuite bath. Three additional bedrooms and a large loft area offer ample space for family, guests, a home office, or creative pursuits. Thoughtfully updated throughout, this home reflects pride of ownership at every turn. Conveniently located in Forest Creek at Elon, just minutes from Elon University, local shopping, dining, and parks, it perfectly balances quiet neighborhood living with easy access to everything you need. Be sure to review the feature sheet for a full list of upgrades--this is one you won't want to miss!...
Contact an agent
Home facts
- Year built:2021
- Subdivision & Development:Forest Creek
- Listing ID #:10169351
- Added:93 day(s) ago
- Updated:August 24, 2026 at 03:42 PM
Rooms and interior
- Bedrooms:4
- Total bathrooms:3
- Full bathrooms:2
- Rooms Total:8
- Flooring:Luxury Vinyl
- Bathrooms Description:Double Vanity, Walk-In Shower
- Kitchen Description:Dishwasher, Disposal, Electric Cooktop, Electric Water Heater, Exhaust Fan, Microwave, Refrigerator, Stainless Steel Appliance(s)
- Living area:2,150 sq. ft.
Heating and cooling
- Cooling:Central Air
- Heating:Heat Pump
- Central air:Yes
Structure and exterior
- Roof:Architectural Shingle
- Year built:2021
- Building area:2,150 sq. ft.
- Lot area:0.24 Acres
- Lot Features:Private, Secluded
- Architectural Style:Traditional
- Construction Materials:Stone Veneer, Vinyl Siding
- Exterior Features:Deck, Fenced Yard, Patio, Rain Gutters, Screened
- Foundation Description:Slab
- Levels:Two
Schools
- High school:Alamance - Western Alamance
- Middle school:Alamance Burlington - Western Alamance Middle
- Elementary school:Alamance Burlington - Elon Elementary
Utilities
- Water:Public
- Sewer:Public Sewer
Finances and disclosures
- Price:$345,000
- Price per sq. ft.:$160.47
- Tax amount:$3,018
Features and amenities
- Laundry features:Electric Dryer Hookup, Laundry Room, Upper Level, Washer Hookup
Parking
- Parking description:Concrete, Garage Door Opener, Garage Faces Front
- Garage:Yes
- Garage spaces:2
 Listings marked with a Doorify MLS icon are provided courtesy of the Doorify MLS, of North Carolina, Internet Data Exchange Database. Brokers make an effort to deliver accurate information, but buyers should independently verify any information on which they will rely in a transaction. The listing broker shall not be responsible for any typographical errors, misinformation, or misprints, and they shall be held totally harmless from any damages arising from reliance upon this data. This data is provided exclusively for consumers’ personal, non-commercial use. Copyright 2026 Doorify MLS of North Carolina. All rights reserved.
New listings near 236 Colonnade
- New
 $218,000Active3 beds 3 baths1,490 sq. ft.
203 Campus Walk Trail, Elon, NC 27244
MLS# 10188220Listed by: CONNECTION REALTY LLC - New
 $299,900Active3 beds 2 baths1,448 sq. ft.
910 Camden Court, Elon, NC 27244
MLS# 10187960Listed by: CAPITAL CENTER LLC - New
 $640,000Active2 beds 2 baths2,926 sq. ft.
7391 Howerton Road, Elon, NC 27244
MLS# 10187973Listed by: HOWARD HANNA ALLEN TATE BURLINGTON - New
 $475,000Active4 beds 3 baths3,143 sq. ft.
1020 Brookview Drive, Elon, NC 27244
MLS# 1231717Listed by: EXP REALTY - New
 $145,000Active8.6 Acres
3554 Bagbey Trail, Elon, NC 27244
MLS# 10187450Listed by: COLDWELL BANKER ADVANTAGE HP - New
 $67,500Active0.16 Acres
0 Lynn Street, Elon, NC 27244
MLS# 10187415Listed by: ELEVATION REALTY, LLC - Open Tue, 9am to 7pmNew
 $425,000Active4 beds 4 baths2,874 sq. ft.
113 Forestview Drive, Elon, NC 27244
MLS# 1231612Listed by: OPENDOOR BROKERAGE LLC - New
 $265,000Active3 beds 2 baths2,371 sq. ft.
1179 Nc-87, Elon, NC 27244
MLS# 10186700Listed by: ROSE & HALL REAL ESTATE - New
 $265,000Active3 beds 2 baths2,371 sq. ft.
1179 Nc Highway 87, Elon, NC 27244
MLS# 1231382Listed by: ROSE & HALL REAL ESTATE - New
 $210,000Active3 beds 3 baths1,490 sq. ft.
102 Campus Walk Trail, Elon, NC 27244
MLS# 10186515Listed by: AHB REALTY AND PROPERTY MGMT.


Protect your home and budget from life's surprises with an Assurant Home Warranty, backed by a partner that supports you through every step of homeownership. Explore Plans.
© 2026 Better Homes and Gardens Real Estate LLC. An Anywhere Real Estate company. All rights reserved. Better Homes and Gardens® Real Estate is a registered trademark owned by Meredith Operations Corporation, licensed to Better Homes and Gardens Real Estate LLC and used with permission. Better Homes and Gardens Real Estate LLC fully supports the principles of the Fair Housing Act and the Equal Opportunity Act. Listing information is deemed reliable but is not guaranteed accurate.
Each office is independently owned and operated.
Any services or products provided by third parties are not provided by, affiliated with or related to Better Homes and Gardens Real Estate LLC, or its affiliated companies.