
6002 Windsor Circle, Elon, NC 27244
Local realty services provided by:Better Homes and Gardens Real Estate Paracle
6002 Windsor Circle,Elon, NC 27244
$645,000
- 4 Beds
- 4 Baths
- 3,139 sq. ft.
- Multi-family
- Pending
Listed by: kenzie vance williams
Office: serhant north carolina llc.
MLS#:10189850
Source:RD
Price summary
- Price:$645,000
- Price per sq. ft.:$205.48
- Monthly HOA dues:$50
About this home
A Custom Built Mill Pointe house is everything you have been waiting for! This 4 bedroom, 3.5 bath home offers over 3,100 square feet, a thoughtfully designed layout, and inviting spaces for both everyday living and entertaining. A two story foyer opens into the main living areas, including a two story great room with gas fireplace and a beautiful kitchen with granite countertops, island, stainless steel appliances and beverage fridge. A nearby wet bar makes entertaining easy, while the main level also offers a formal dining room, dedicated office or flex space, and a bedroom with access to a full bath. Upstairs, the primary suite features a tray ceiling, soaking tub, separate shower and dual vanities. Two additional bedrooms and a bonus room with half bath, wet bar and beverage fridge provide plenty of flexibility for guests, recreation or additional living space. Outside, mature trees create a more private backdrop for the fenced backyard, where a paver patio and fireplace added in 2025 set the stage for evenings outdoors. Recent improvements include refinished hardwood floors, updated HVAC systems, new front landscaping and flagstone path, plus a 60-amp EV charging port. Located in Mill Pointe just minutes from Alamance Country Club, this home brings together a versatile floor plan, thoughtful updates and indoor-outdoor living in one beautiful setting....
Contact an agent
Home facts
- Year built:2005
- Subdivision & Development:Mill Pointe
- Listing ID #:10189850
- Added:6 day(s) ago
- Updated:September 08, 2026 at 07:20 AM
Rooms and interior
- Bedrooms:4
- Total bathrooms:4
- Full bathrooms:3
- Rooms Total:9
- Flooring:Carpet, Hardwood, Tile, Wood
- Bathrooms Description:Bathtub/Shower Combination, Double Vanity, Separate Shower, Soaking Tub, Walk-In Shower
- Kitchen Description:Built-In Electric Oven, Cooktop, Dishwasher, Dryer, Electric Water Heater, Exhaust Fan, Free-Standing Refrigerator, Gas Cooktop, Microwave, Oven, Range Hood, Refrigerator, Stainless Steel Appliance(s), Wall Oven, Washer, Wine Cooler
- Basement:Yes
- Basement Description:Crawl Space
- Living area:3,139 sq. ft.
Heating and cooling
- Cooling:Central Air
- Heating:Forced Air, Natural Gas
- Central air:Yes
Structure and exterior
- Roof:Architectural Shingle, Shingle
- Year built:2005
- Building area:3,139 sq. ft.
- Lot area:0.24 Acres
- Lot Features:Back Yard, Gentle Sloping
- Architectural Style:Traditional
- Construction Materials:Brick
- Exterior Features:Fenced Yard, Lighting, Patio, Private Yard, Rain Gutters
- Levels:Two
Schools
- High school:Alamance - Western Alamance
- Middle school:Alamance Burlington - Western Alamance Middle
- Elementary school:Alamance Burlington - Elon Elementary
Utilities
- Water:Public
- Sewer:Public Sewer
Finances and disclosures
- Price:$645,000
- Price per sq. ft.:$205.48
- Tax amount:$4,610
Features and amenities
- Laundry features:Inside, Laundry Room, Main Level, Sink, Washer Hookup
Parking
- Parking description:Attached, Driveway, Garage
- Garage:Yes
- Garage spaces:2
 Listings marked with a Doorify MLS icon are provided courtesy of the Doorify MLS, of North Carolina, Internet Data Exchange Database. Brokers make an effort to deliver accurate information, but buyers should independently verify any information on which they will rely in a transaction. The listing broker shall not be responsible for any typographical errors, misinformation, or misprints, and they shall be held totally harmless from any damages arising from reliance upon this data. This data is provided exclusively for consumers’ personal, non-commercial use. Copyright 2026 Doorify MLS of North Carolina. All rights reserved.
New listings near 6002 Windsor Circle
 $525,000Active3 beds 2 baths1,229 sq. ft.
6502 Osceola Ossipee Road, Elon, NC 27244
MLS# 1212817Listed by: TRIAD'S FINEST REAL ESTATE BY EXP REALTY- New
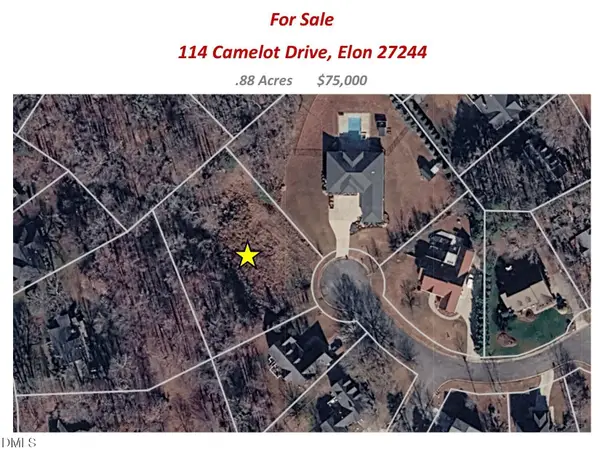 $75,000Active0.88 Acres
114 Camelot Drive, Elon, NC 27244
MLS# 10190110Listed by: HILL BARBOUR REALTY - New
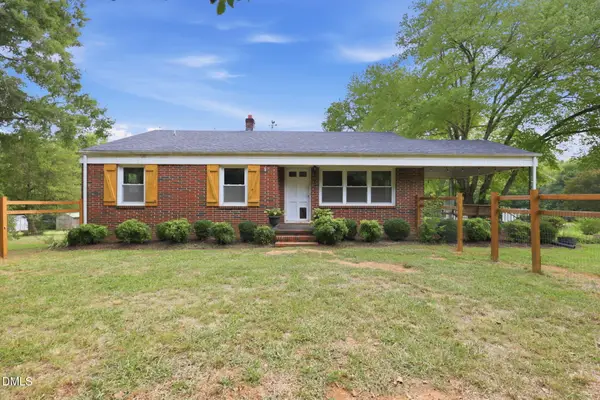 $289,900Active3 beds 1 baths2,470 sq. ft.
216 Underwood Road, Elon, NC 27244
MLS# 10189580Listed by: COMPASS -- RALEIGH - New
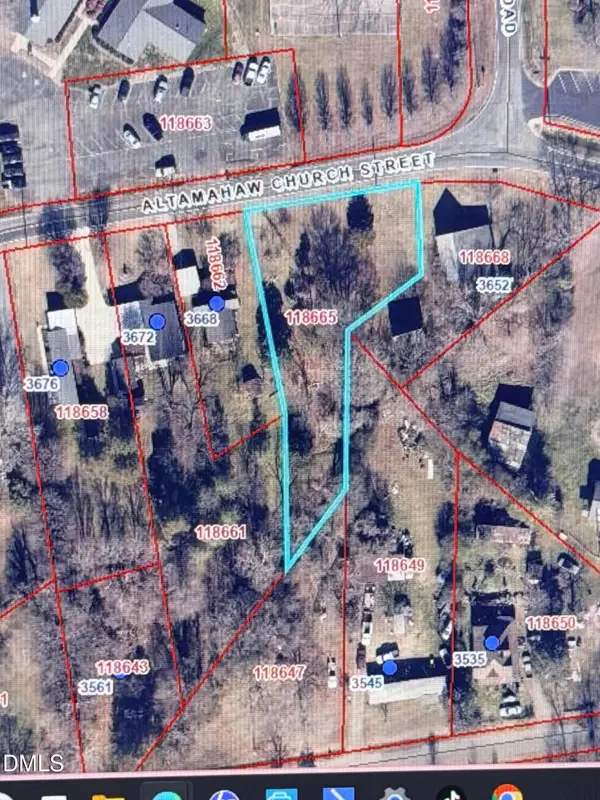 $59,900Active0.48 Acres
3660 Altamahaw Church Street, Elon, NC 27244
MLS# 10189576Listed by: SWEATT REALTY, LLC 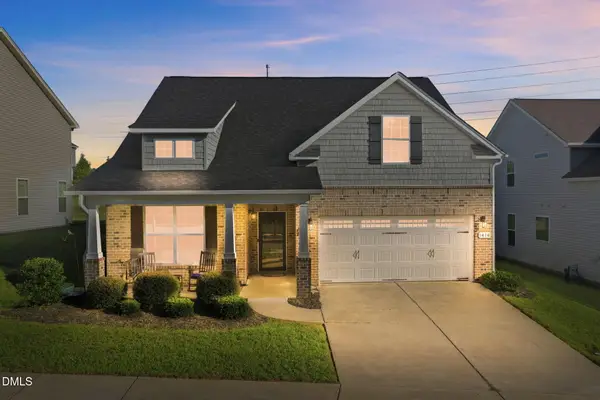 $350,000Active3 beds 2 baths1,862 sq. ft.
1416 Stone Gables Drive, Elon, NC 27244
MLS# 10188949Listed by: ELEVATION REALTY, LLC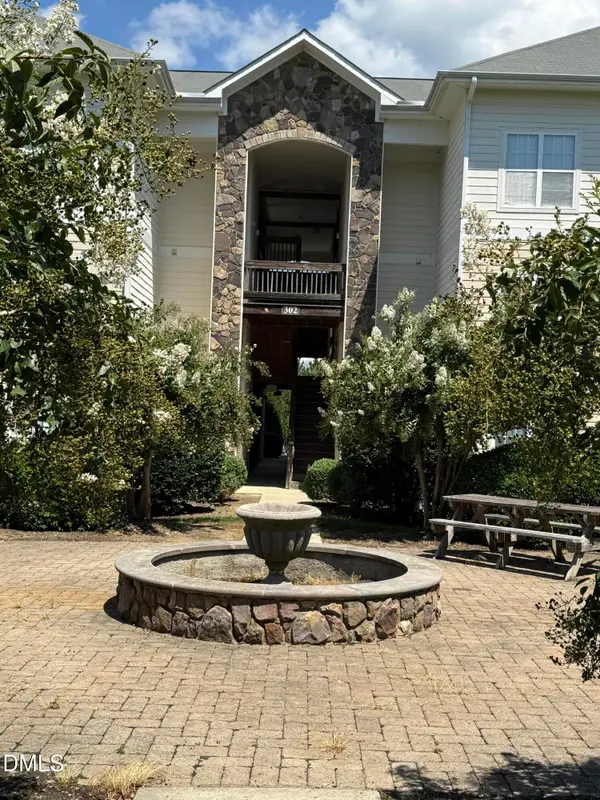 $218,000Active3 beds 3 baths1,490 sq. ft.
203 Campus Walk Trail, Elon, NC 27244
MLS# 10188220Listed by: CONNECTION REALTY LLC $299,900Active3 beds 2 baths1,448 sq. ft.
910 Camden Court, Elon, NC 27244
MLS# 10187960Listed by: CAPITAL CENTER LLC $640,000Pending2 beds 2 baths2,926 sq. ft.
7391 Howerton Road, Elon, NC 27244
MLS# 10187973Listed by: HOWARD HANNA ALLEN TATE BURLINGTON $475,000Active4 beds 3 baths3,143 sq. ft.
1020 Brookview Drive, Elon, NC 27244
MLS# 1231717Listed by: EXP REALTY


Protect your home and budget from life's surprises with an Assurant Home Warranty, backed by a partner that supports you through every step of homeownership. Explore Plans.
© 2026 Better Homes and Gardens Real Estate LLC. An Anywhere Real Estate company. All rights reserved. Better Homes and Gardens® Real Estate is a registered trademark owned by Meredith Operations Corporation, licensed to Better Homes and Gardens Real Estate LLC and used with permission. Better Homes and Gardens Real Estate LLC fully supports the principles of the Fair Housing Act and the Equal Opportunity Act. Listing information is deemed reliable but is not guaranteed accurate.
Each office is independently owned and operated.
Any services or products provided by third parties are not provided by, affiliated with or related to Better Homes and Gardens Real Estate LLC, or its affiliated companies.