
104 Wiley Court, Emerald Isle, NC 28594
Local realty services provided by:Better Homes and Gardens Real Estate Elliott Coastal Living
104 Wiley Court,Emerald Isle, NC 28594
$1,175,000
- 4 Beds
- 4 Baths
- 2,246 sq. ft.
- Single family
- Active
Listed by: martha g. martin
Office: sun-surf realty
MLS#:100599360
Source:NC_CCAR
Price summary
- Price:$1,175,000
- Price per sq. ft.:$523.15
About this home
Gorgeous 4 bedroom beach house with ocean views on the top level. The yard is like an oasis with a pool, hot tub, outdoor shower, and additional lounging space. The bottom level has an additional living area/game room with a pool table. This room could also be used as an office. Off the additional living area is a queen bedroom with its own bathroom. The middle level has bedrooms 2, 3, and 4. One bedroom is a primary king bedroom with a deck facing the pool, and another queen bedroom also opens to a deck facing the swimming pool. There is a twin bedroom on this level, and a large hall bathroom finishes off level 2.
The top level overlooks the pool and has great ocean views. There is a well equipped kitchen, a living area with a deck that opens to the pool area , and a large dining area for plenty of entertaining. Also on the top level is a half bath and a laundry room combination. Hurricane shutters are at all critical windows on the second and third floors. Fortified metal roof. Short walk to beach. Cedar shake vinyl siding. Rented with Saturday turn day. Rentals for 2024 $72,746 and 2025 $89,264. Home sold fully furnished and ready for new owners to enjoy!...
Contact an agent
Home facts
- Year built:2002
- Subdivision & Development:Ocean Crest
- Listing ID #:100599360
- Added:1 day(s) ago
- Updated:August 29, 2026 at 10:17 AM
Rooms and interior
- Bedrooms:4
- Total bathrooms:4
- Full bathrooms:3
- Half bathrooms:1
- Rooms Total:8
- Flooring:Carpet
- Kitchen Description:Dishwasher, Refrigerator
- Bedroom Description:Master Downstairs
- Living area:2,246 sq. ft.
Heating and cooling
- Cooling:Central Air, Zoned
- Heating:Electric, Heat Pump, Heating, Zoned
- Central air:Yes
Structure and exterior
- Roof:Metal
- Year built:2002
- Building area:2,246 sq. ft.
- Lot area:0.32 Acres
- Construction Materials:Vinyl Siding, Wood Frame
- Exterior Features:Covered, Deck, Outdoor Shower, Patio
- Foundation Description:Slab
- Levels:Three Or More
Schools
- High school:Croatan
- Middle school:Broad Creek
- Elementary school:White Oak Elementary
Finances and disclosures
- Price:$1,175,000
- Price per sq. ft.:$523.15
Features and amenities
- Appliances:Dishwasher, Dryer, Refrigerator, Washer
- Laundry features:Dryer, Laundry Room, Washer
- Amenities:Blinds/Shades, Ceiling Fan(s), Furnished, Reverse Floor Plan, Vaulted Ceiling(s)
Parking
- Parking description:Paved

New listings near 104 Wiley Court
- New
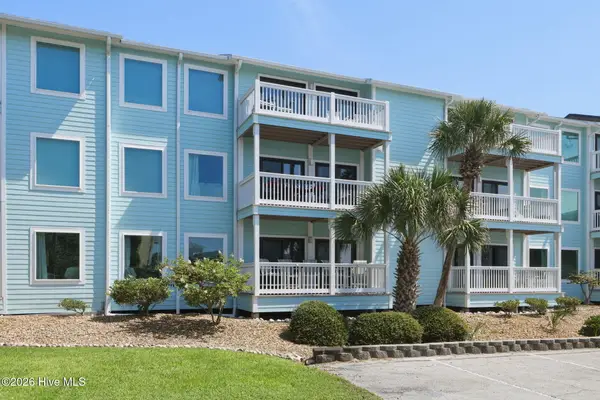 $585,000Active3 beds 2 baths1,120 sq. ft.
Address Withheld By Seller, Emerald Isle, NC 28594
MLS# 100599417Listed by: EMERALD ISLE REALTY - New
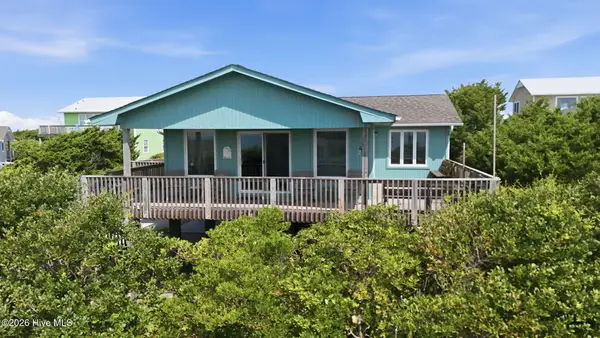 $899,900Active4 beds 2 baths1,523 sq. ft.
1308 Ocean Drive, Emerald Isle, NC 28594
MLS# 100596561Listed by: EMERALD ISLE REALTY - New
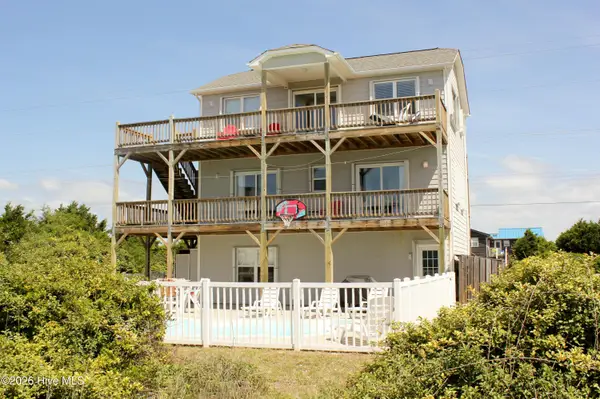 $1,088,000Active4 beds 4 baths2,016 sq. ft.
1907 Emerald Drive, Emerald Isle, NC 28594
MLS# 100599190Listed by: SHOREWOOD REAL ESTATE - New
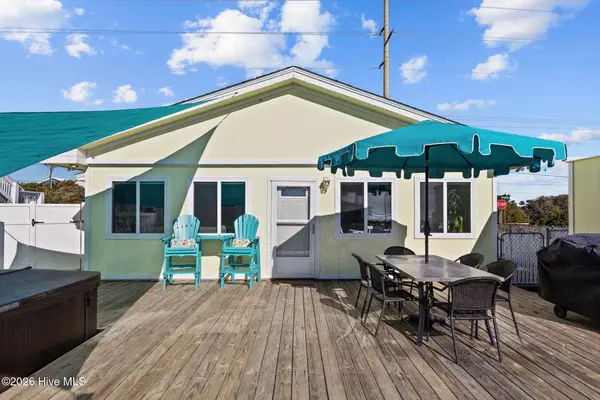 $795,000Active3 beds 2 baths1,168 sq. ft.
601 Emerald Drive, Emerald Isle, NC 28594
MLS# 100599041Listed by: ADVANTAGE COASTAL PROPERTIES - New
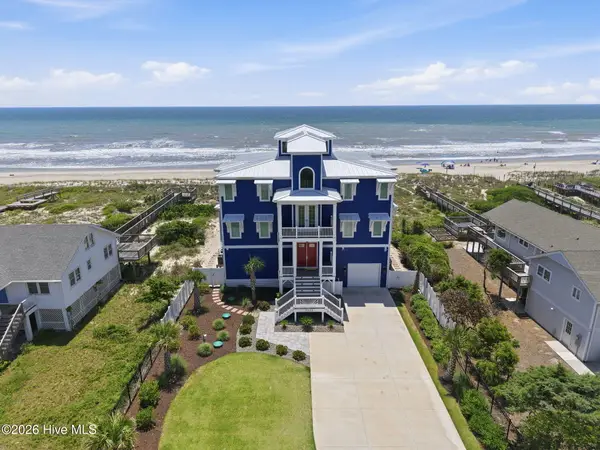 $4,950,000Active9 beds 9 baths7,402 sq. ft.
7519 Ocean Drive, Emerald Isle, NC 28594
MLS# 100578245Listed by: EMERALD ISLE REALTY - New
 $629,000Active2 beds 2 baths1,097 sq. ft.
2913 Pointe West Drive #B3, Emerald Isle, NC 28594
MLS# 100598333Listed by: WILKINS & LANCASTER REALTY, LLC - New
 $618,000Active2 beds 2 baths1,134 sq. ft.
2801 Pier Pointe Drive #B2, Emerald Isle, NC 28594
MLS# 100598296Listed by: BLUEWATER REAL ESTATE - EI - New
 $545,000Active2 beds 2 baths990 sq. ft.
8801 Reed Drive #115, Emerald Isle, NC 28594
MLS# 100598229Listed by: EXP REALTY - New
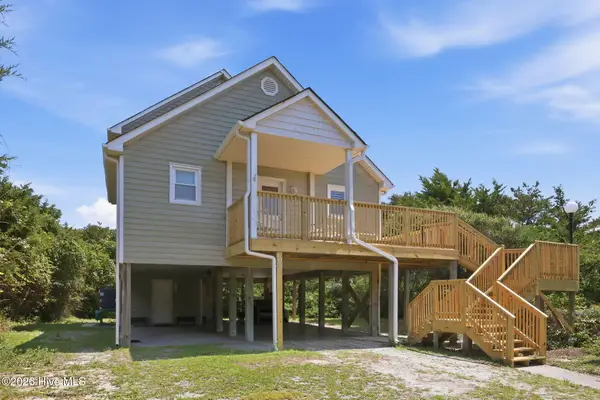 $1,075,000Active4 beds 2 baths1,582 sq. ft.
102 Periwinkle Drive, Emerald Isle, NC 28594
MLS# 100598212Listed by: BERKSHIRE HATHAWAY HOMESERVICES CAROLINA PREMIER PROPERTIES


Protect your home and budget from life's surprises with an Assurant Home Warranty, backed by a partner that supports you through every step of homeownership. Explore Plans.
© 2026 Better Homes and Gardens Real Estate LLC. An Anywhere Real Estate company. All rights reserved. Better Homes and Gardens® Real Estate is a registered trademark owned by Meredith Operations Corporation, licensed to Better Homes and Gardens Real Estate LLC and used with permission. Better Homes and Gardens Real Estate LLC fully supports the principles of the Fair Housing Act and the Equal Opportunity Act. Listing information is deemed reliable but is not guaranteed accurate.
Each office is independently owned and operated.
Any services or products provided by third parties are not provided by, affiliated with or related to Better Homes and Gardens Real Estate LLC, or its affiliated companies.