
111 Nina Drive, Emerald Isle, NC 28594
Local realty services provided by:Better Homes and Gardens Real Estate Treasure
111 Nina Drive,Emerald Isle, NC 28594
$859,000
- 2 Beds
- 2 Baths
- 1,529 sq. ft.
- Single family
- Active
Listed by: kathleen perry
Office: emerald isle realty
MLS#:100611686
Source:NC_CCAR
Price summary
- Price:$859,000
- Price per sq. ft.:$561.81
About this home
This beautiful, 7th row to the ocean home is so cute! Very thoughtfully constructed by Bruce Rogers, this home has such great flow. Two large bedrooms with 2 lovely full en-suite bathrooms. Builder left space to add a door to the second bathroom to make accessible to the hallway. Beautifully furnished with designer touches. Nearly all furniture conveys. Large front porch for those porch-sitting evenings and a big beautiful screened in back porch. This home would make a great primary residence, second home, or even a vacation rental. It is located in the highly rated Carteret County school system. Easily access the town via the bike path that runs right by the front of the neighborhood. Don;t miss out on this special house.
Contact an agent
Home facts
- Year built:2018
- Subdivision & Development:Columbus Square
- Listing ID #:100611686
- Added:2 day(s) ago
- Updated:October 24, 2026 at 10:40 AM
Rooms and interior
- Bedrooms:2
- Total bathrooms:2
- Full bathrooms:2
- Rooms Total:4
- Flooring:Carpet, Tile, Wood
- Bathrooms Description:Walk-in Shower
- Kitchen Description:Dishwasher, Kitchen Island, Refrigerator
- Bedroom Description:Master Downstairs, Walk-In Closet(s)
- Living area:1,529 sq. ft.
Heating and cooling
- Cooling:Central Air, Heat Pump
- Heating:Electric, Heat Pump, Heating
- Central air:Yes
Structure and exterior
- Roof:Architectural Shingle
- Year built:2018
- Building area:1,529 sq. ft.
- Lot area:0.26 Acres
- Construction Materials:Fiber Cement, Wood Frame
- Exterior Features:Irrigation System, Porch, Screened
- Foundation Description:Slab
- Levels:1 Story
Schools
- High school:Croatan
- Middle school:Broad Creek
- Elementary school:White Oak Elementary
Utilities
- Water:Water Connected
Finances and disclosures
- Price:$859,000
- Price per sq. ft.:$561.81
Features and amenities
- Appliances:Dishwasher, Dryer, Refrigerator, Washer, Water Softener
- Laundry features:Dryer, Laundry Room, Washer
- Amenities:Blinds/Shades, Ceiling Fan(s), Furnished, Solid Surface, Walk-In Closet(s)
Parking
- Total parking spaces:1
- Parking description:Attached Garage, Concrete, Garage
- Garage:Yes
- Garage spaces:1

New listings near 111 Nina Drive
- New
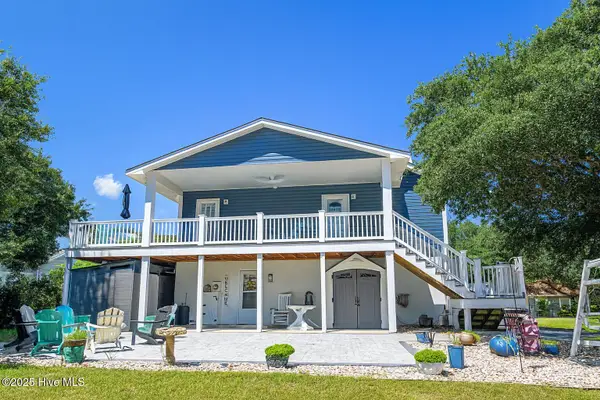 $800,000Active3 beds 3 baths2,044 sq. ft.
5405 Cedar Tree Lane, Emerald Isle, NC 28594
MLS# 100611733Listed by: REAL BROKER LLC - New
 $1,949,900Active4 beds 6 baths4,434 sq. ft.
8807 Edgewater Court, Emerald Isle, NC 28594
MLS# 100611705Listed by: KELLER WILLIAMS CRYSTAL COAST - New
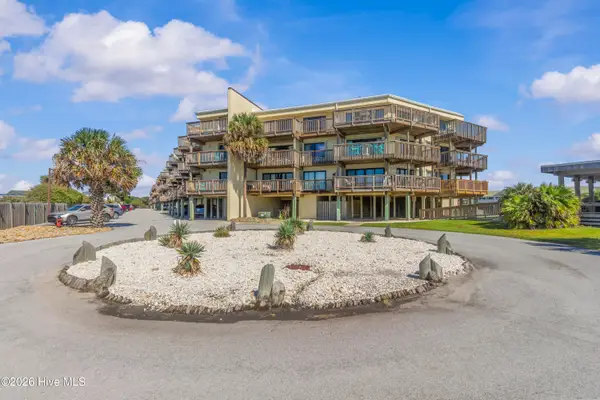 $350,000Active1 beds 1 baths692 sq. ft.
9100 Reed Drive #1309, Emerald Isle, NC 28594
MLS# 100611614Listed by: KELLER WILLIAMS REALTY - New
 $1,249,000Active3 beds 3 baths1,680 sq. ft.
106 Bogue Court, Emerald Isle, NC 28594
MLS# 100611552Listed by: EMERALD ISLE REALTY - New
 $1,175,000Active3 beds 2 baths2,100 sq. ft.
7207 Archers Creek Drive, Emerald Isle, NC 28594
MLS# 100611399Listed by: SOUTHERN COAST REALTY GROUP, - New
 $898,000Active4 beds 3 baths2,633 sq. ft.
7407 Archers Creek Court, Emerald Isle, NC 28594
MLS# 100610977Listed by: KELLER WILLIAMS CRYSTAL COAST  $480,000Pending3 beds 3 baths1,464 sq. ft.
8710 Ocean View Drive #W, Emerald Isle, NC 28594
MLS# 100610324Listed by: COLDWELL BANKER SEA COAST ADV EI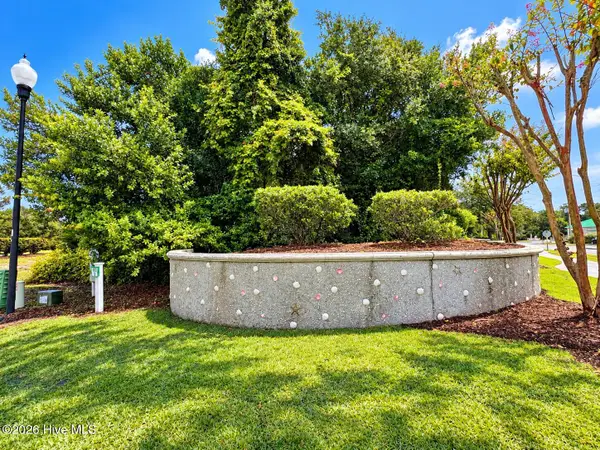 $242,000Active0.46 Acres
400 Sunrise Court, Emerald Isle, NC 28594
MLS# 100609800Listed by: THE POINTE REALTY GROUP OF LAKE GASTON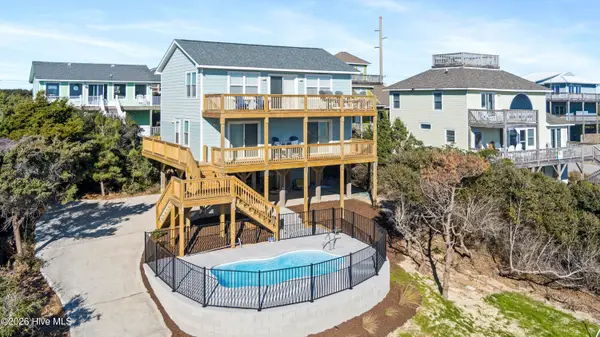 $1,300,000Active4 beds 3 baths1,536 sq. ft.
1004 Ocean Drive, Emerald Isle, NC 28594
MLS# 100609709Listed by: EMERALD ISLE REALTY


Protect your home and budget from life's surprises with an Assurant Home Warranty, backed by a partner that supports you through every step of homeownership. Explore Plans.
© 2026 Better Homes and Gardens Real Estate LLC. An Anywhere Real Estate company. All rights reserved. Better Homes and Gardens® Real Estate is a registered trademark owned by Meredith Operations Corporation, licensed to Better Homes and Gardens Real Estate LLC and used with permission. Better Homes and Gardens Real Estate LLC fully supports the principles of the Fair Housing Act and the Equal Opportunity Act. Listing information is deemed reliable but is not guaranteed accurate.
Each office is independently owned and operated.
Any services or products provided by third parties are not provided by, affiliated with or related to Better Homes and Gardens Real Estate LLC, or its affiliated companies.