
112 Purdie Drive, Emerald Isle, NC 28594
Local realty services provided by:Better Homes and Gardens Real Estate Paracle
112 Purdie Drive,Emerald Isle, NC 28594
$790,000
- 4 Beds
- 3 Baths
- 2,489 sq. ft.
- Single family
- Active
Listed by: ironwood realty group powered lpt realty llc.
Office: lpt realty llc.
MLS#:LP767474
Source:RD
Price summary
- Price:$790,000
- Price per sq. ft.:$317.4
About this home
Welcome to your own slice of Emerald Isle, where laid-back coastal living meets incredible flexibility for hosting, vacationing, or creating a space that works for your lifestyle! This charming beach home offers an inviting main living area with beautiful hardwood and tile flooring, comfortable gathering spaces, and a functional kitchen perfect for everything from quiet mornings to weekends filled with family and friends. One of the standout features is the entire downstairs area, which offers the feel and functionality of a private mother-in-law or guest suite, giving you a separate space for extended family, visiting guests, or even the potential for short-term rental use such as Airbnb, subject to applicable rules and regulations. This unique setup creates so many possibilities - enjoy the home as one large coastal retreat, give guests their own private space, or explore the opportunity for additional rental income while still maintaining your own space upstairs. Outside, you'll find room to relax, store all the beach-day necessities, and enjoy the coastal air after a day on the water. With plenty of off-street parking and a location convenient to the beach, sound, local restaurants, shopping, and everything that makes Emerald Isle such a special destination, this home is ready to be enjoyed as a primary residence, second home, multigenerational retreat, or coastal investment opportunity. Whether you're looking for a place to put down roots or somewhere that feels like vacation every time you arrive, this property delivers the flexibility that makes beach living even better!...
Contact an agent
Home facts
- Year built:1977
- Listing ID #:LP767474
- Added:46 day(s) ago
- Updated:September 26, 2026 at 03:26 PM
Rooms and interior
- Bedrooms:4
- Total bathrooms:3
- Full bathrooms:3
- Rooms Total:13
- Flooring:Hardwood, Luxury Vinyl, Tile, Vinyl
- Living area:2,489 sq. ft.
Heating and cooling
- Heating:Heat Pump
Structure and exterior
- Year built:1977
- Building area:2,489 sq. ft.
- Levels:Two
Schools
- High school:Carteret County Schools
- Middle school:Carteret County Schools
Finances and disclosures
- Price:$790,000
- Price per sq. ft.:$317.4
Parking
- Parking description:Attached Carport
- Carport spaces:1
 Listings marked with a Doorify MLS icon are provided courtesy of the Doorify MLS, of North Carolina, Internet Data Exchange Database. Brokers make an effort to deliver accurate information, but buyers should independently verify any information on which they will rely in a transaction. The listing broker shall not be responsible for any typographical errors, misinformation, or misprints, and they shall be held totally harmless from any damages arising from reliance upon this data. This data is provided exclusively for consumers’ personal, non-commercial use. Copyright 2026 Doorify MLS of North Carolina. All rights reserved.
New listings near 112 Purdie Drive
- New
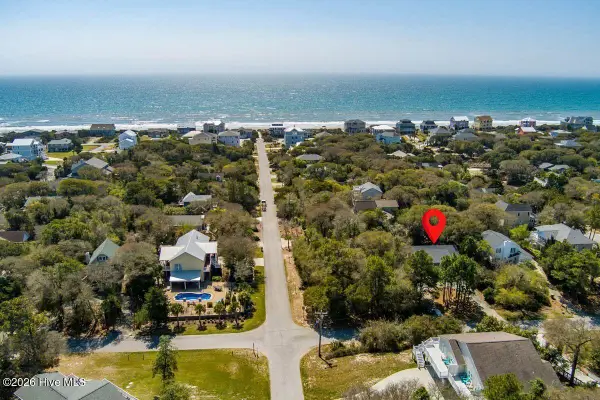 $671,000Active3 beds 2 baths1,148 sq. ft.
122 Purdie Drive, Emerald Isle, NC 28594
MLS# 100606416Listed by: BLUEWATER REAL ESTATE - EI - New
 $6,000,000Active12 beds 16 baths8,982 sq. ft.
3503 Ocean Drive #E & W, Emerald Isle, NC 28594
MLS# 100605781Listed by: KELLER WILLIAMS CRYSTAL COAST 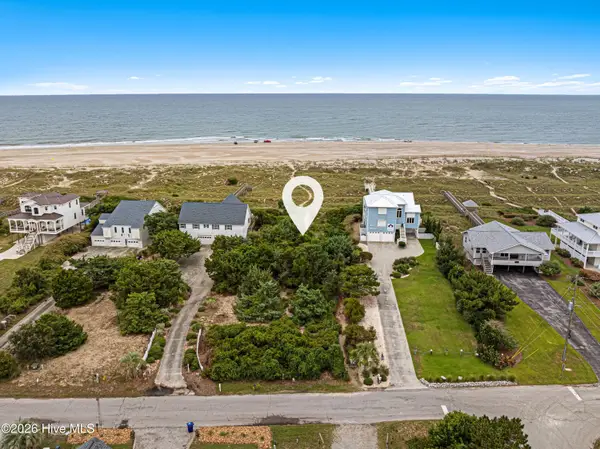 $1,650,000Pending0.59 Acres
10557 Wyndtree Drive, Emerald Isle, NC 28594
MLS# 100605619Listed by: KELLER WILLIAMS CRYSTAL COAST- New
 $2,435,000Active4 beds 4 baths2,707 sq. ft.
7803 Ocean Drive #East, Emerald Isle, NC 28594
MLS# 100605206Listed by: BRAKEN, LLC - New
 $710,000Active5 beds 4 baths2,297 sq. ft.
118 Shell Drive #West, Emerald Isle, NC 28594
MLS# 100604872Listed by: EMERALD ISLE REALTY - New
 $5,799,000Active10 beds 12 baths7,000 sq. ft.
4803 Ocean Drive, Emerald Isle, NC 28594
MLS# 100604759Listed by: COLDWELL BANKER SEA COAST AB - New
 $750,000Active3 beds 2 baths1,464 sq. ft.
1914 Ocean Drive E, Emerald Isle, NC 28594
MLS# 100604703Listed by: LANDMARK SOTHEBY'S INTERNATIONAL REALTY - New
 $1,225,000Active4 beds 3 baths1,833 sq. ft.
118 Heverly Drive, Emerald Isle, NC 28594
MLS# 100604521Listed by: KELLER WILLIAMS CRYSTAL COAST - New
 $3,499,000Active6 beds 8 baths4,491 sq. ft.
3503 Ocean Drive #E, Emerald Isle, NC 28594
MLS# 100603727Listed by: KELLER WILLIAMS CRYSTAL COAST  $725,000Active3 beds 2 baths1,152 sq. ft.
303 Osprey Ridge Court, Emerald Isle, NC 28594
MLS# 100603371Listed by: EMERALD ISLE REALTY


Protect your home and budget from life's surprises with an Assurant Home Warranty, backed by a partner that supports you through every step of homeownership. Explore Plans.
© 2026 Better Homes and Gardens Real Estate LLC. An Anywhere Real Estate company. All rights reserved. Better Homes and Gardens® Real Estate is a registered trademark owned by Meredith Operations Corporation, licensed to Better Homes and Gardens Real Estate LLC and used with permission. Better Homes and Gardens Real Estate LLC fully supports the principles of the Fair Housing Act and the Equal Opportunity Act. Listing information is deemed reliable but is not guaranteed accurate.
Each office is independently owned and operated.
Any services or products provided by third parties are not provided by, affiliated with or related to Better Homes and Gardens Real Estate LLC, or its affiliated companies.