
127 Eastview Drive, Emerald Isle, NC 28594
Local realty services provided by:Better Homes and Gardens Real Estate Native American Group
127 Eastview Drive,Emerald Isle, NC 28594
$1,000,000
- 4 Beds
- 3 Baths
- 3,418 sq. ft.
- Single family
- Active
Listed by: johanna merrill
Office: beach homes realty
MLS#:100592780
Source:NC_CCAR
Price summary
- Price:$1,000,000
- Price per sq. ft.:$292.57
About this home
***NEWS FLASH*** Seller offering a plat of land on the ICW 212 Waterway in Sneads Ferry with acceptable offer on what is already a fantastic property!!!...Welcome to 127 Eastview Drive, an exclusive coastal retreat nestled in the heart of Emerald Isle, where beachside living meets unmatched convenience and charm. Whether you're searching for the ideal vacation home, a high-performing investment property, or a spacious multi-generational residence, this versatile coastal retreat checks every box.
Enjoy an unbeatable location just a short walk to the beach, the Bogue Inlet Pier, popular restaurants, local shops, and Emerald Isle's vibrant nightlife. Leave the car behind and embrace the laid-back coastal lifestyle.
The upper level features 3 bedrooms, 2 bathrooms, and a huge flex/bonus room offering endless possibilities for a game room, bunk room, home office, or additional sleeping space. The attached but private lower-level 1-bedroom, 1-bath apartment provides excellent flexibility for guests, extended family, or potential rental income.
Whether you're looking to make memories, generate income, or both, this property offers incredible potential in one of the Crystal Coast's most desirable locations.
Pairing 127 Eastview's beautiful beach home with the .46 acres at 212 Waterway Dr in Sneads Ferry... Deals like this don't come around everyday!!
Contact Listing Agent for more details!...
Contact an agent
Home facts
- Year built:2017
- Subdivision & Development:Not In Subdivision
- Listing ID #:100592780
- Added:56 day(s) ago
- Updated:September 25, 2026 at 10:40 AM
Rooms and interior
- Bedrooms:4
- Total bathrooms:3
- Full bathrooms:3
- Rooms Total:10
- Flooring:Carpet
- Bathrooms Description:Walk-in Shower
- Kitchen Description:Dishwasher, Kitchen Island, Refrigerator
- Bedroom Description:Walk-In Closet(s)
- Living area:3,418 sq. ft.
Heating and cooling
- Cooling:Central Air, Wall/Window Unit(s)
- Heating:Electric, Forced Air, Heat Pump, Heating, Wall Furnace
- Central air:Yes
Structure and exterior
- Roof:Shingle
- Year built:2017
- Building area:3,418 sq. ft.
- Lot area:0.19 Acres
- Construction Materials:Vinyl Siding, Wood Frame
- Exterior Features:Deck, Wrap Around
- Foundation Description:Pilings
- Levels:Three Or More
Schools
- High school:Croatan
- Middle school:Broad Creek
- Elementary school:White Oak Elementary
Utilities
- Water:Community Water Available, Water Connected
Finances and disclosures
- Price:$1,000,000
- Price per sq. ft.:$292.57
Features and amenities
- Appliances:Dishwasher, Refrigerator
- Laundry features:Laundry Room
- Amenities:Ceiling Fan(s), Walk-In Closet(s)
Parking
- Total parking spaces:1
- Parking description:Attached Garage, Concrete, Covered, Garage, On Site
- Garage:Yes
- Garage spaces:1
- Carport spaces:2

New listings near 127 Eastview Drive
- New
 $6,000,000Active12 beds 16 baths8,982 sq. ft.
3503 Ocean Drive #E & W, Emerald Isle, NC 28594
MLS# 100605781Listed by: KELLER WILLIAMS CRYSTAL COAST 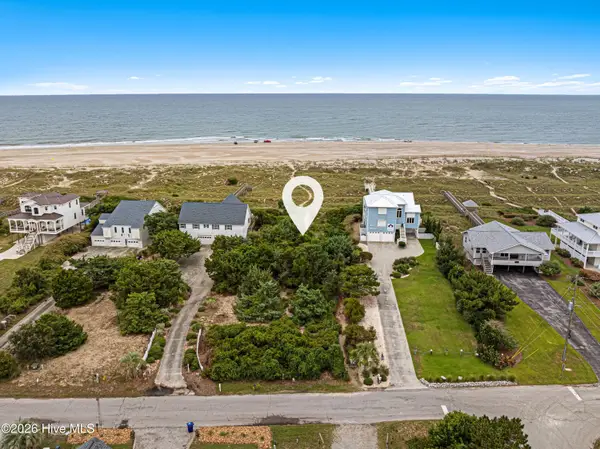 $1,650,000Pending0.59 Acres
10557 Wyndtree Drive, Emerald Isle, NC 28594
MLS# 100605619Listed by: KELLER WILLIAMS CRYSTAL COAST- New
 $2,435,000Active4 beds 4 baths2,707 sq. ft.
7803 Ocean Drive #East, Emerald Isle, NC 28594
MLS# 100605206Listed by: BRAKEN, LLC - New
 $710,000Active5 beds 4 baths2,297 sq. ft.
118 Shell Drive #West, Emerald Isle, NC 28594
MLS# 100604872Listed by: EMERALD ISLE REALTY - New
 $5,799,000Active10 beds 12 baths7,000 sq. ft.
4803 Ocean Drive, Emerald Isle, NC 28594
MLS# 100604759Listed by: COLDWELL BANKER SEA COAST AB - New
 $750,000Active3 beds 2 baths1,464 sq. ft.
1914 Ocean Drive E, Emerald Isle, NC 28594
MLS# 100604703Listed by: LANDMARK SOTHEBY'S INTERNATIONAL REALTY - New
 $1,225,000Active4 beds 3 baths1,833 sq. ft.
118 Heverly Drive, Emerald Isle, NC 28594
MLS# 100604521Listed by: KELLER WILLIAMS CRYSTAL COAST - New
 $3,499,000Active6 beds 8 baths4,491 sq. ft.
3503 Ocean Drive #E, Emerald Isle, NC 28594
MLS# 100603727Listed by: KELLER WILLIAMS CRYSTAL COAST - New
 $725,000Active3 beds 2 baths1,152 sq. ft.
303 Osprey Ridge Court, Emerald Isle, NC 28594
MLS# 100603371Listed by: EMERALD ISLE REALTY 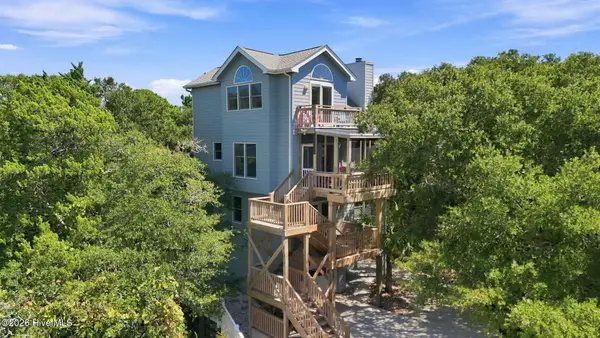 $795,000Active3 beds 3 baths2,044 sq. ft.
101 Wyndward Court, Emerald Isle, NC 28594
MLS# 100603164Listed by: EMERALD ISLE REALTY


Protect your home and budget from life's surprises with an Assurant Home Warranty, backed by a partner that supports you through every step of homeownership. Explore Plans.
© 2026 Better Homes and Gardens Real Estate LLC. An Anywhere Real Estate company. All rights reserved. Better Homes and Gardens® Real Estate is a registered trademark owned by Meredith Operations Corporation, licensed to Better Homes and Gardens Real Estate LLC and used with permission. Better Homes and Gardens Real Estate LLC fully supports the principles of the Fair Housing Act and the Equal Opportunity Act. Listing information is deemed reliable but is not guaranteed accurate.
Each office is independently owned and operated.
Any services or products provided by third parties are not provided by, affiliated with or related to Better Homes and Gardens Real Estate LLC, or its affiliated companies.