
2802 Emerald Drive #West, Emerald Isle, NC 28594
Local realty services provided by:Better Homes and Gardens Real Estate Lifestyle Property Partners
2802 Emerald Drive #West,Emerald Isle, NC 28594
$1,057,350
- 3 Beds
- 4 Baths
- 2,314 sq. ft.
- Condominium
- Active
Listed by: christan n miller
Office: keller williams innovate-wilmington
MLS#:100576318
Source:NC_CCAR
Price summary
- Price:$1,057,350
- Price per sq. ft.:$456.94
About this home
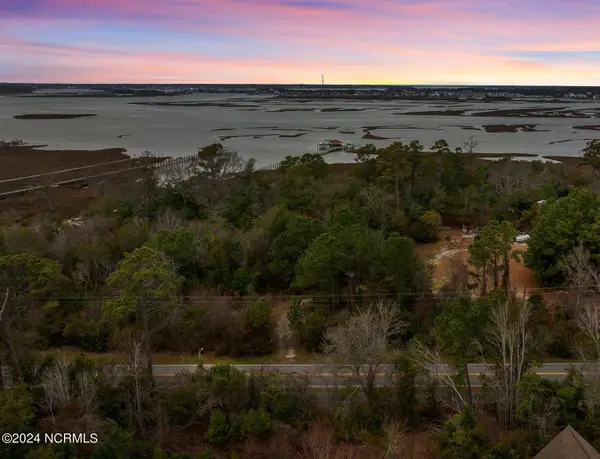
SHOWINGS START 5/30 Rare chance to secure BOTH UNITS completed in spring of 2024 for maximum flexibility, rental income potential, and long-term investment value. Seller willing to discuss incentives for a dual-unit purchase. Experience OCEAN & SOUND VIEWS of coastal luxury in this stunning fully furnished 3 bed with a flex in one of Emerald Isle's most desirable settings with an ELEVATOR and NO HOA FEEs in place. Perfectly positioned high on the lot with water views from just about every room. Want to be as close as you can to the ocean but not quite direct oceanfront, THIS IS IT! And that's not all, the sound is a stone's throw away from a public pier to fish or launch the kayak that not many people know about! This beautiful property was completed in spring of 2024 and combines elegance, comfort, and functionality. Enjoy private balconies off every bedroom and the main living area, creating seamless indoor-outdoor living and incredible natural light throughout.
Designed with both everyday living and entertaining in mind, the chef's kitchen features high-end finishes and thoughtful upgrades throughout the home. The spacious owner's suite offers a luxurious bathroom retreat. An elevator provides easy access to all levels, perfect for groceries, guests, or added convenience.
Away from the chaos but convenient to everything! Additional features include outdoor shower, hurricane shutters, fiber cement exterior siding, abundant storage, gorgeous tile and glass showers, trex decking and upscale finishes throughout. Residents enjoy dock access at the end of the street along with easy beach access just moments away. This panoramic beauty is located in flood zone X which does not require flood insurance.
Whether you're searching for an investment property, second home, primary residence, or a 1031 exchange opportunity, this property offers exceptional flexibility. Since both units are available this is a great opportunity to buy one side for personal enjoyment while generating rental income from the other, or maximize the full investment potential of this rare coastal offering....
Contact an agent
Home facts
- Year built:2024
- Listing ID #:100576318
- Added:47 day(s) ago
- Updated:July 09, 2026 at 10:22 AM
Rooms and interior
- Bedrooms:3
- Total bathrooms:4
- Full bathrooms:3
- Half bathrooms:1
- Rooms Total:7
- Flooring:Tile
- Bathrooms Description:Walk-in Shower
- Kitchen Description:Dishwasher, Kitchen Island, Pantry, Refrigerator
- Bedroom Description:Walk-In Closet(s)
- Living area:2,314 sq. ft.
Heating and cooling
- Cooling:Central Air, Heat Pump
- Heating:Electric, Heat Pump, Heating
- Central air:Yes
Structure and exterior
- Roof:Shingle
- Year built:2024
- Building area:2,314 sq. ft.
- Lot area:0.35 Acres
- Lot Features:Corner Lot
- Construction Materials:Fiber Cement, Wood Frame
- Exterior Features:Deck, Outdoor Shower, Shutters - Board/Hurricane
- Foundation Description:Pilings
- Levels:Three Or More
Schools
- High school:Croatan
- Middle school:Broad Creek
- Elementary school:White Oak Elementary
Finances and disclosures
- Price:$1,057,350
- Price per sq. ft.:$456.94
Features and amenities
- Appliances:Dishwasher, Refrigerator
- Laundry features:In Hall, Laundry Closet, Washer Hookup
- Amenities:Ceiling Fan(s), Reverse Floor Plan, Vaulted Ceiling(s), Walk-In Closet(s)
Parking
- Total parking spaces:1
- Parking description:Additional Parking, Attached Garage, Garage, Shared Driveway
- Garage:Yes
- Garage spaces:1

New listings near 2802 Emerald Drive #West
- New
 $345,000Active1 beds 1 baths692 sq. ft.
9100 Reed Drive #Bldg C Unit 3208, Emerald Isle, NC 28594
MLS# 100587203Listed by: COLDWELL BANKER SEA COAST ADV EI - New
 $1,375,000Active4 beds 4 baths2,242 sq. ft.
3904 Emerald Drive, Emerald Isle, NC 28594
MLS# 100587120Listed by: EMERALD ISLE REALTY - New
 $799,900Active3 beds 2 baths1,798 sq. ft.
5405 Sunset Lane, Emerald Isle, NC 28594
MLS# 100587011Listed by: REAL BROKER LLC - New
 $2,500,000Active4 beds 3 baths2,390 sq. ft.
7321 Ocean Drive, Emerald Isle, NC 28594
MLS# 100586884Listed by: EMERALD ISLE REALTY - New
 $700,000Active1.5 Acres
4306 Emerald Drive, Emerald Isle, NC 28594
MLS# 100586582Listed by: RE/MAX OCEAN PROPERTIES EI - New
 $732,000Active3 beds 2 baths1,700 sq. ft.
136 Sea Dunes Drive, Emerald Isle, NC 28594
MLS# 100586543Listed by: KELLER WILLIAMS CRYSTAL COAST - Open Fri, 10am to 12pmNew
 $1,365,000Active3 beds 3 baths1,973 sq. ft.
320 Governor Safford Lane, Emerald Isle, NC 28594
MLS# 100586460Listed by: KELLER WILLIAMS CRYSTAL COAST - New
 $2,390,000Active4 beds 6 baths4,545 sq. ft.
9714 Spinnaker Place, Emerald Isle, NC 28594
MLS# 100586070Listed by: SELL THE COAST REALTY  $695,000Pending3 beds 2 baths1,101 sq. ft.
10300 Coast Guard Road #A209, Emerald Isle, NC 28594
MLS# 100585947Listed by: EMERALD ISLE REALTY- New
 $3,500,000Active3 Acres
10022 Coast Guard Road, Emerald Isle, NC 28594
MLS# 100585683Listed by: SELL THE COAST REALTY


Protect your home and budget from life's surprises with an Assurant Home Warranty, backed by a partner that supports you through every step of homeownership. Explore Plans.
© 2026 Better Homes and Gardens Real Estate LLC. An Anywhere Real Estate company. All rights reserved. Better Homes and Gardens® Real Estate is a registered trademark owned by Meredith Operations Corporation, licensed to Better Homes and Gardens Real Estate LLC and used with permission. Better Homes and Gardens Real Estate LLC fully supports the principles of the Fair Housing Act and the Equal Opportunity Act. Listing information is deemed reliable but is not guaranteed accurate.
Each office is independently owned and operated.
Any services or products provided by third parties are not provided by, affiliated with or related to Better Homes and Gardens Real Estate LLC, or its affiliated companies.