
305 Osprey Ridge Drive #North, Emerald Isle, NC 28594
Local realty services provided by:Better Homes and Gardens Real Estate Native American Group
305 Osprey Ridge Drive #North,Emerald Isle, NC 28594
$499,000
- 3 Beds
- 2 Baths
- 1,130 sq. ft.
- Townhouse
- Active
Listed by: crystal coast home finders team, sara boulia
Office: realty one group navigate
MLS#:100564392
Source:NC_CCAR
Price summary
- Price:$499,000
- Price per sq. ft.:$441.59
About this home
Island living is calling! Don't miss this rare opportunity to own a piece of Emerald Isle with endless possibilities in this charming half duplex. Whether you're searching for a primary residence, vacation getaway, or investment property, this home checks all the boxes.
This fully furnished, turnkey 3-bedroom, 2-bath home features a bright open floor plan designed for easy coastal living, along with brand new beautiful LVP flooring throughout the home. Just bring your suitcase and start enjoying everything island life has to offer.
The oversized double garage provides space for up to four small vehicles and offers incredible flexibility for additional storage, a workshop, hobby area, or future living space potential. Outside, the spacious yard has plenty of room for your boat and all your beach gear. The owner is continuing to make improvements on the property, including a freshly painted exterior.
Conveniently located less than a mile from the beach and just over the Emerald Isle Bridge, this property offers quick on-and-off island access while still being close to beaches, shopping, restaurants, and local attractions. Located in the sought-after Croatan, Broad Creek, and White Oak school districts, this home is nestled in a great neighborhood with no HOA.
Properties like this don't last long -- schedule your showing today before this coastal gem is gone!...
Contact an agent
Home facts
- Year built:1998
- Subdivision & Development:Osprey Ridge
- Listing ID #:100564392
- Added:144 day(s) ago
- Updated:August 25, 2026 at 10:23 AM
Rooms and interior
- Bedrooms:3
- Total bathrooms:2
- Full bathrooms:2
- Rooms Total:4
- Flooring:Carpet, Vinyl
- Kitchen Description:Dishwasher, Refrigerator
- Living area:1,130 sq. ft.
Heating and cooling
- Cooling:Central Air, Heat Pump
- Heating:Heat Pump, Heating
- Central air:Yes
Structure and exterior
- Roof:Shingle
- Year built:1998
- Building area:1,130 sq. ft.
- Lot area:0.02 Acres
- Lot Features:Open Lot
- Construction Materials:Vinyl Siding, Wood Frame
- Exterior Features:Deck
- Foundation Description:Pilings, Slab
- Levels:2 Story
Schools
- High school:Croatan
- Middle school:Broad Creek
- Elementary school:White Oak Elementary
Utilities
- Water:Water Connected
Finances and disclosures
- Price:$499,000
- Price per sq. ft.:$441.59
Features and amenities
- Appliances:Dishwasher, Refrigerator
- Laundry features:In Hall
- Amenities:Blinds/Shades
Parking
- Total parking spaces:2
- Parking description:Attached Garage, Concrete, Garage Door Opener
- Garage:Yes
- Garage spaces:2

New listings near 305 Osprey Ridge Drive #North
- New
 $629,000Active2 beds 2 baths1,097 sq. ft.
2913 Pointe West Drive #B3, Emerald Isle, NC 28594
MLS# 100598333Listed by: WILKINS & LANCASTER REALTY, LLC - New
 $618,000Active2 beds 2 baths1,134 sq. ft.
2801 Pier Pointe Drive #B2, Emerald Isle, NC 28594
MLS# 100598296Listed by: BLUEWATER REAL ESTATE - EI - New
 $545,000Active2 beds 2 baths990 sq. ft.
8801 Reed Drive #115, Emerald Isle, NC 28594
MLS# 100598229Listed by: EXP REALTY - New
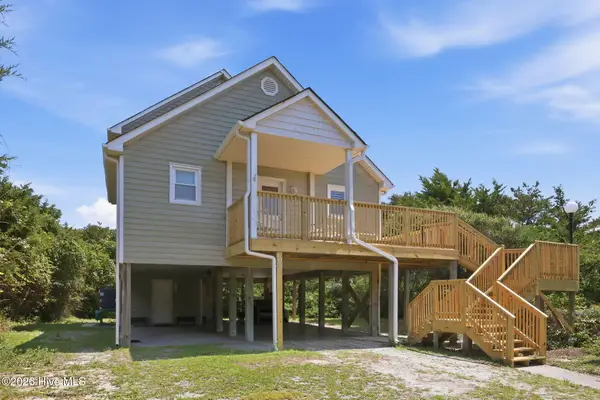 $1,075,000Active4 beds 2 baths1,582 sq. ft.
102 Periwinkle Drive, Emerald Isle, NC 28594
MLS# 100598212Listed by: BERKSHIRE HATHAWAY HOMESERVICES CAROLINA PREMIER PROPERTIES - New
 $699,000Active3 beds 3 baths1,296 sq. ft.
10300 Coast Guard Road #D102, Emerald Isle, NC 28594
MLS# 100598152Listed by: EMERALD ISLE REALTY - New
 $1,350,000Active4 beds 5 baths2,415 sq. ft.
3903 Ocean Drive #West, Emerald Isle, NC 28594
MLS# 100598008Listed by: EMERALD ISLE REALTY - New
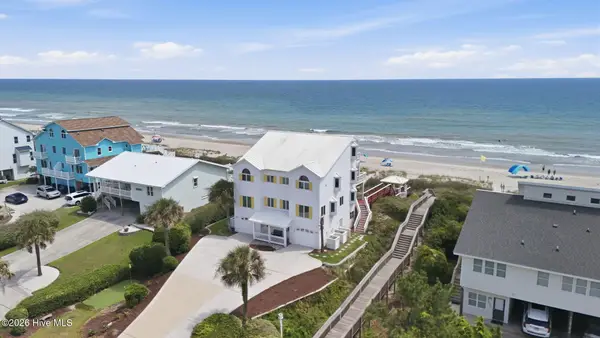 $1,350,000Active4 beds 5 baths2,388 sq. ft.
3903 Ocean Drive #East, Emerald Isle, NC 28594
MLS# 100598013Listed by: EMERALD ISLE REALTY - New
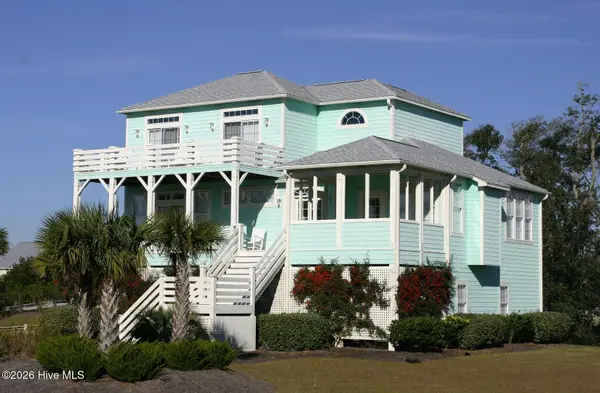 $1,345,000Active3 beds 5 baths2,711 sq. ft.
201 Shipwreck Lane, Emerald Isle, NC 28594
MLS# 100597018Listed by: SPINNAKER'S REACH - New
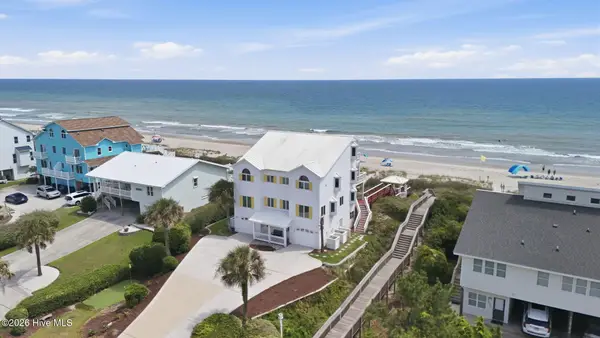 $2,645,000Active8 beds 10 baths4,830 sq. ft.
3903 Ocean Drive #E&W, Emerald Isle, NC 28594
MLS# 100597244Listed by: EMERALD ISLE REALTY - New
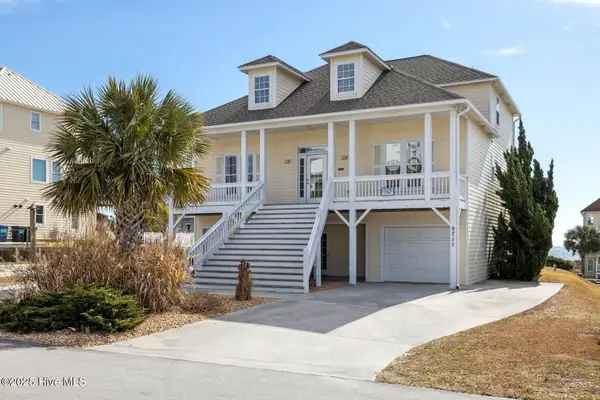 $2,500,000Active4 beds 6 baths3,651 sq. ft.
9711 Dolphin Ridge Road, Emerald Isle, NC 28594
MLS# 100597763Listed by: SPINNAKER'S REACH


Protect your home and budget from life's surprises with an Assurant Home Warranty, backed by a partner that supports you through every step of homeownership. Explore Plans.
© 2026 Better Homes and Gardens Real Estate LLC. An Anywhere Real Estate company. All rights reserved. Better Homes and Gardens® Real Estate is a registered trademark owned by Meredith Operations Corporation, licensed to Better Homes and Gardens Real Estate LLC and used with permission. Better Homes and Gardens Real Estate LLC fully supports the principles of the Fair Housing Act and the Equal Opportunity Act. Listing information is deemed reliable but is not guaranteed accurate.
Each office is independently owned and operated.
Any services or products provided by third parties are not provided by, affiliated with or related to Better Homes and Gardens Real Estate LLC, or its affiliated companies.