
7224 Ocean Drive #A, Emerald Isle, NC 28594
Local realty services provided by:Better Homes and Gardens Real Estate Treasure
7224 Ocean Drive #A,Emerald Isle, NC 28594
$1,625,000
- 2 Beds
- 4 Baths
- 3,027 sq. ft.
- Townhouse
- Active
Listed by: eugene gurganus
Office: sun coast properties of enc inc.
MLS#:100577727
Source:NC_CCAR
Price summary
- Price:$1,625,000
- Price per sq. ft.:$536.84
About this home
Location, location, location! What a difference in price just one row back can make! No oceanfront insurance, all the oceanfront lifestyle. 2BR/3.5 Bath + huge bonus room. Sleeps minimum of 8. Great for 2nd home + vacation rental!
This new construction reverse floor plan, 2nd row townhouse is just a few barefoot steps away from the ocean access across the street. It's built on a corner lot feeling extra spacious in beautiful Emerald Isle standing tall above the small home in front, providing exceptional views.
Built by local longtime builder, Sun Coast Homes & Development, you can rest assured it is built with exceptional quality!
For convenience, there is plenty of storage and two laundry closets. One on the 1st floor and one on the 2nd floor.
To further enjoy your view, covered private porches can be accessed on both the 2nd and 3rd floors. As required by the city, the property will have many extra parking spaces in addition to a single car garage space. Come love our beach with us!
Note: HOA will be formed as construction finishes. Projected finish date: Sept 15, 2026....
Contact an agent
Home facts
- Year built:2026
- Subdivision & Development:Oakland Hills
- Listing ID #:100577727
- Added:137 day(s) ago
- Updated:October 14, 2026 at 10:44 AM
Rooms and interior
- Bedrooms:2
- Total bathrooms:4
- Full bathrooms:3
- Half bathrooms:1
- Rooms Total:5
- Bathrooms Description:Walk-in Shower
- Kitchen Description:Dishwasher, Kitchen Island, Pantry, Refrigerator
- Bedroom Description:Walk-In Closet(s)
- Living area:3,027 sq. ft.
Heating and cooling
- Cooling:Heat Pump
- Heating:Electric, Heat Pump, Heating, Zoned
Structure and exterior
- Roof:Architectural Shingle
- Year built:2026
- Building area:3,027 sq. ft.
- Lot area:0.26 Acres
- Lot Features:Corner Lot, Second Row
- Construction Materials:Fiber Cement, Wood Frame
- Exterior Features:Covered, Deck, Thermal Doors
- Foundation Description:Block, Raised, Slab
- Levels:Three Or More
Schools
- High school:Croatan
- Middle school:Broad Creek
- Elementary school:White Oak Elementary
Utilities
- Water:Water Connected
Finances and disclosures
- Price:$1,625,000
- Price per sq. ft.:$536.84
Features and amenities
- Appliances:Dishwasher, Refrigerator
- Laundry features:Laundry Closet, Washer Hookup
- Amenities:Ceiling Fan(s), Reverse Floor Plan, Walk-In Closet(s)
Parking
- Total parking spaces:6
- Parking description:Additional Parking, Aggregate, Attached Garage, Concrete, Garage, Garage Door Opener, Off Street, On Site
- Garage:Yes
- Garage spaces:1

New listings near 7224 Ocean Drive #A
- New
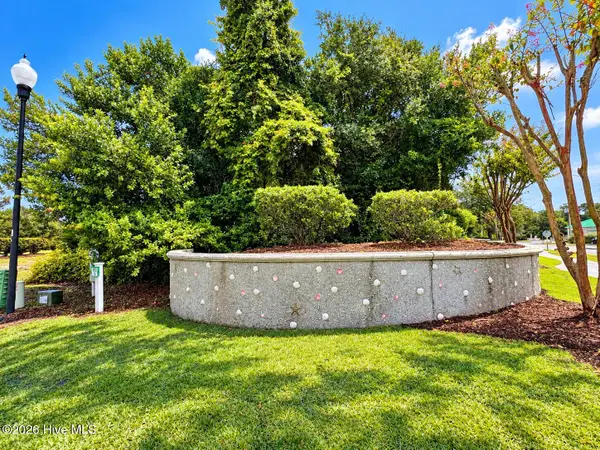 $242,000Active0.46 Acres
400 Sunrise Court, Emerald Isle, NC 28594
MLS# 100609800Listed by: THE POINTE REALTY GROUP OF LAKE GASTON - New
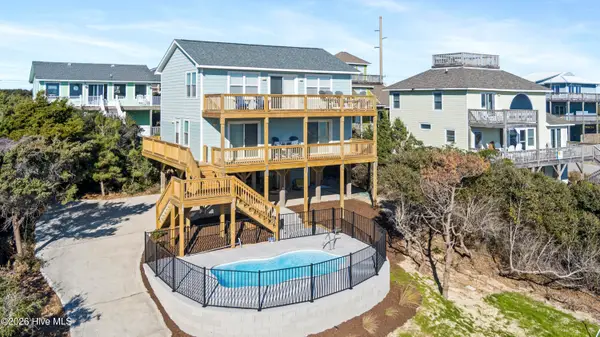 $1,300,000Active4 beds 3 baths1,536 sq. ft.
1004 Ocean Drive, Emerald Isle, NC 28594
MLS# 100609709Listed by: EMERALD ISLE REALTY - New
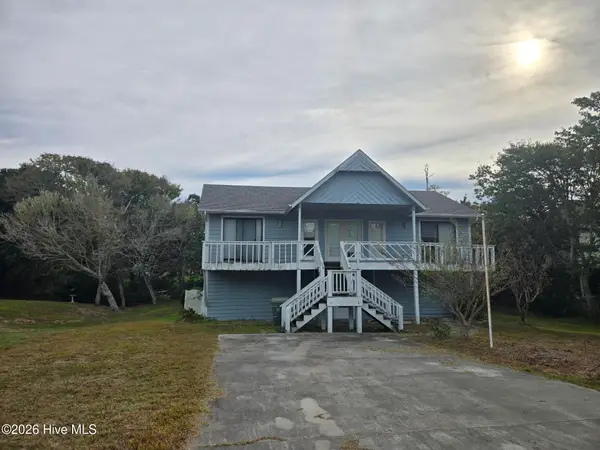 $510,000Active4 beds 2 baths1,260 sq. ft.
122 Sea Dunes Drive, Emerald Isle, NC 28594
MLS# 100609152Listed by: ELLEN BECKER REALTY INC - New
 $889,000Active4 beds 3 baths1,741 sq. ft.
5706 Beach View Lane, Emerald Isle, NC 28594
MLS# 10196758Listed by: SOUTH WAKE REALTY LLC - Open Sun, 1 to 3pmNew
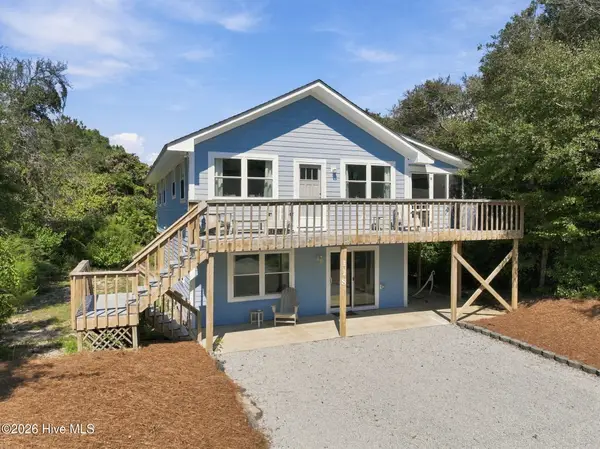 $798,000Active3 beds 2 baths1,776 sq. ft.
118 Periwinkle Drive, Emerald Isle, NC 28594
MLS# 100608022Listed by: KELLER WILLIAMS CRYSTAL COAST 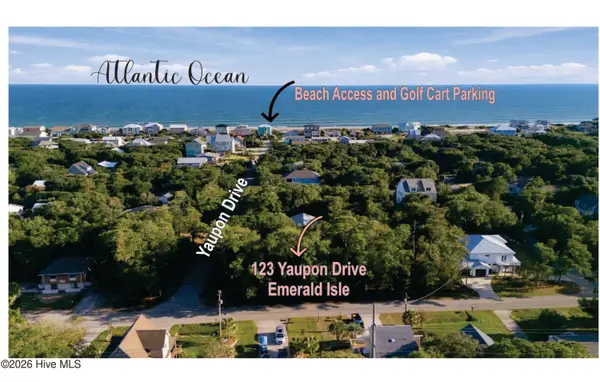 $475,000Pending0.39 Acres
123 Yaupon Drive, Emerald Isle, NC 28594
MLS# 100607881Listed by: SHOREWOOD REAL ESTATE $349,900Active1 beds 1 baths705 sq. ft.
9100 Reed Drive #1301, Emerald Isle, NC 28594
MLS# 100607707Listed by: EMERALD ISLE REALTY $259,900Active-- beds 1 baths315 sq. ft.
2306 Emerald Drive #3, Emerald Isle, NC 28594
MLS# 100607472Listed by: LPT REALTY $545,000Active1 beds 1 baths800 sq. ft.
8801 Reed Drive #203w, Emerald Isle, NC 28594
MLS# 100607356Listed by: EMERALD ISLE REALTY $1,250,000Active3 beds 5 baths2,700 sq. ft.
9936 Louise Howard Court #East, Emerald Isle, NC 28594
MLS# 100607273Listed by: SPINNAKER'S REACH


Protect your home and budget from life's surprises with an Assurant Home Warranty, backed by a partner that supports you through every step of homeownership. Explore Plans.
© 2026 Better Homes and Gardens Real Estate LLC. An Anywhere Real Estate company. All rights reserved. Better Homes and Gardens® Real Estate is a registered trademark owned by Meredith Operations Corporation, licensed to Better Homes and Gardens Real Estate LLC and used with permission. Better Homes and Gardens Real Estate LLC fully supports the principles of the Fair Housing Act and the Equal Opportunity Act. Listing information is deemed reliable but is not guaranteed accurate.
Each office is independently owned and operated.
Any services or products provided by third parties are not provided by, affiliated with or related to Better Homes and Gardens Real Estate LLC, or its affiliated companies.