
19 Cypress Hollow Lane, Erwin, NC 28339
Local realty services provided by:Better Homes and Gardens Real Estate Paracle
19 Cypress Hollow Lane,Erwin, NC 28339
$259,900
- 3 Beds
- 3 Baths
- 1,909 sq. ft.
- Multi-family
- Active
Listed by: adam michael martin
Office: tls realty llc.
MLS#:10163359
Source:RD
Price summary
- Price:$259,900
- Price per sq. ft.:$136.14
- Monthly HOA dues:$41.67
About this home
MOVE-IN READY NOW FOR $259,900! The Kane offers an exceptional new-home opportunity with 3 bedrooms, 2.5 baths and a versatile loft in Mason's Mill. The open main level brings together a spacious great room, dining area and designer kitchen with a generous island, quartz countertops, tile backsplash and ample cabinetry. Upstairs, the primary suite features a walk-in closet and private bath with dual vanities and a tiled walk-in shower. Two secondary bedrooms, a full bath, laundry room and flexible loft complete the second floor. Enjoy scenic community trails, small-town surroundings and convenient access to US-421 and I-95. No construction wait—schedule your tour today and ask about available financing opportunities. Brokers welcome!
Contact an agent
Home facts
- Year built:2026
- Subdivision & Development:Masons Mill
- Listing ID #:10163359
- Added:106 day(s) ago
- Updated:August 14, 2026 at 03:37 PM
Rooms and interior
- Bedrooms:3
- Total bathrooms:3
- Full bathrooms:2
- Rooms Total:10
- Flooring:Carpet, Ceramic Tile, Laminate, Vinyl
- Bathrooms Description:Walk-In Shower
- Kitchen Description:Dishwasher, Disposal, Electric Range, Microwave, Plumbed For Ice Maker
- Living area:1,909 sq. ft.
Heating and cooling
- Cooling:Central Air, Electric
- Heating:Electric, Heat Pump
- Central air:Yes
Structure and exterior
- Roof:Fiberglass, Shingle
- Year built:2026
- Building area:1,909 sq. ft.
- Lot area:0.13 Acres
- Architectural Style:Contemporary
- Construction Materials:Vinyl Siding
- Exterior Features:Front Porch, Patio
- Foundation Description:Slab
- Levels:Two
Schools
- High school:Harnett - Triton High
- Middle school:Harnett - Coats Erwin Middle
- Elementary school:Harnett - Erwin Elementary
Utilities
- Water:Public
- Sewer:Public Sewer
Finances and disclosures
- Price:$259,900
- Price per sq. ft.:$136.14
Features and amenities
- Laundry features:Electric Dryer Hookup, Laundry Room, Upper Level, Washer Hookup
Parking
- Total parking spaces:2
- Parking description:Attached, Driveway, Garage Door Opener, Garage Faces Front
- Garage:Yes
- Garage spaces:2
 Listings marked with a Doorify MLS icon are provided courtesy of the Doorify MLS, of North Carolina, Internet Data Exchange Database. Brokers make an effort to deliver accurate information, but buyers should independently verify any information on which they will rely in a transaction. The listing broker shall not be responsible for any typographical errors, misinformation, or misprints, and they shall be held totally harmless from any damages arising from reliance upon this data. This data is provided exclusively for consumers’ personal, non-commercial use. Copyright 2026 Doorify MLS of North Carolina. All rights reserved.
New listings near 19 Cypress Hollow Lane
- New
 $295,000Active4 beds 2 baths1,900 sq. ft.
207 Old Post Road, Erwin, NC 28339
MLS# 10185248Listed by: HOMETOWNE REALTY - New
 $219,900Active2 beds 2 baths1,078 sq. ft.
178 Jenkins Street, Dunn, NC 28334
MLS# 10184540Listed by: GRANT-MURRAY HOMES - New
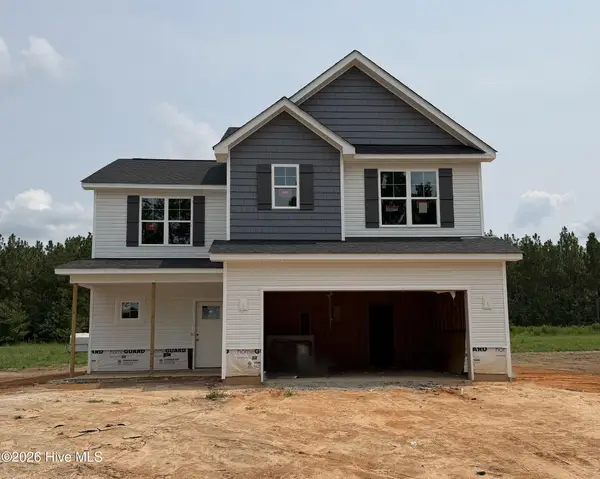 $349,995Active4 beds 3 baths1,911 sq. ft.
347 Thorntons Creek Drive, Erwin, NC 28339
MLS# 100594012Listed by: KELLER WILLIAMS REALTY-FAYETTEVILLE - New
 $339,995Active4 beds 2 baths1,864 sq. ft.
365 Thorntons Creek Drive, Erwin, NC 28339
MLS# 100594040Listed by: KELLER WILLIAMS REALTY-FAYETTEVILLE - New
 $324,995Active3 beds 2 baths1,643 sq. ft.
380 Thorntons Creek Drive, Erwin, NC 28339
MLS# 100594081Listed by: KELLER WILLIAMS REALTY-FAYETTEVILLE - New
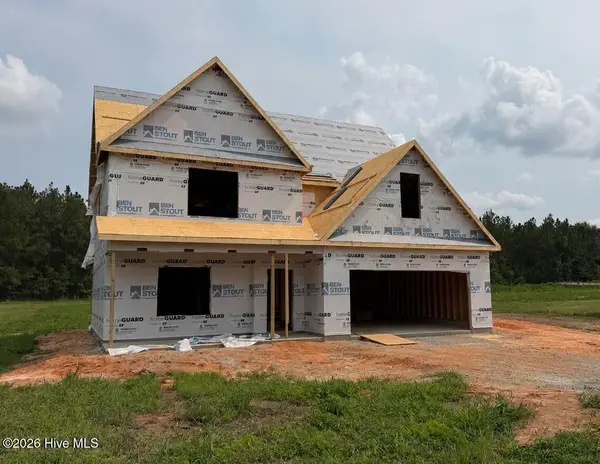 $369,995Active4 beds 3 baths2,308 sq. ft.
321 Thorntons Creek Drive, Erwin, NC 28339
MLS# 100593958Listed by: KELLER WILLIAMS REALTY-FAYETTEVILLE - New
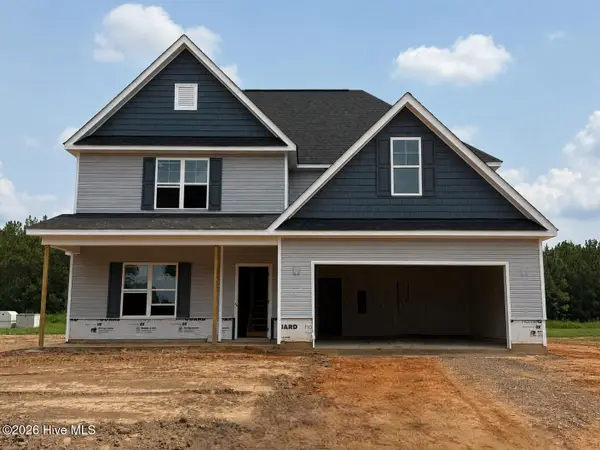 $369,995Active4 beds 3 baths2,308 sq. ft.
387 Thorntons Creek Drive, Erwin, NC 28339
MLS# 100593994Listed by: KELLER WILLIAMS REALTY-FAYETTEVILLE - New
 $169,000Active3 beds 2 baths1,500 sq. ft.
106 3rd Street, Erwin, NC 28339
MLS# 10184317Listed by: INTEGRA REALTY - New
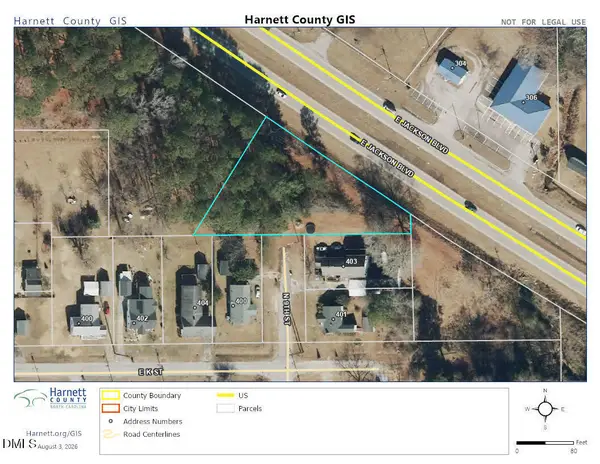 $95,000Active0.65 Acres
00 E Jackson Boulevard, Erwin, NC 28339
MLS# 10184191Listed by: JOHN WAYNE HUDSON REALTY INC. 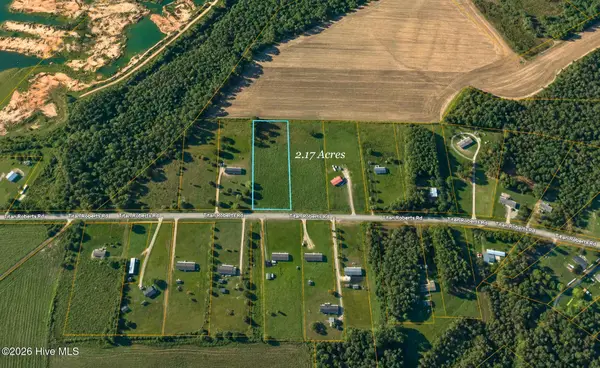 $90,000Active2.17 Acres
10002 Titan Roberts Road, Erwin, NC 28339
MLS# 100593415Listed by: INNOVATION PROPERTIES, LLC


Protect your home and budget from life's surprises with an Assurant Home Warranty, backed by a partner that supports you through every step of homeownership. Explore Plans.
© 2026 Better Homes and Gardens Real Estate LLC. An Anywhere Real Estate company. All rights reserved. Better Homes and Gardens® Real Estate is a registered trademark owned by Meredith Operations Corporation, licensed to Better Homes and Gardens Real Estate LLC and used with permission. Better Homes and Gardens Real Estate LLC fully supports the principles of the Fair Housing Act and the Equal Opportunity Act. Listing information is deemed reliable but is not guaranteed accurate.
Each office is independently owned and operated.
Any services or products provided by third parties are not provided by, affiliated with or related to Better Homes and Gardens Real Estate LLC, or its affiliated companies.