
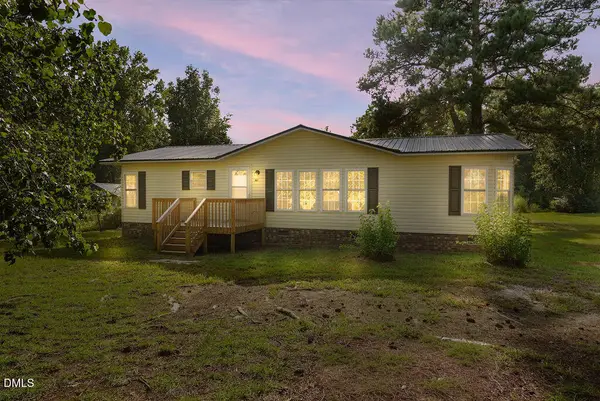
2 Riverview Road, Erwin, NC 28339
Local realty services provided by:Better Homes and Gardens Real Estate Paracle
2 Riverview Road,Erwin, NC 28339
$209,000
- 3 Beds
- 2 Baths
- 1,607 sq. ft.
- Single family
- Pending
Listed by: heather smith
Office: from haus 2 home
MLS#:10188185
Source:RD
Price summary
- Price:$209,000
- Price per sq. ft.:$130.06
About this home
PRICE IMPROVEMENT! Take another look at this 3 bedroom, 2 bath home situated on nearly half an acre in Erwin. The flexible floor plan offers multiple living spaces, a spacious kitchen and dining area. Enjoy a generous yard with room for outdoor living and entertaining. Certain furnishings may convey with an acceptable offer. Conveniently located near shopping, grocery stores, fuel, and other everyday conveniences. Schedule your showing today! New hot water heater installed July 2026
Contact an agent
Home facts
- Year built:2003
- Subdivision & Development:Not in a Subdivision
- Listing ID #:10188185
- Added:45 day(s) ago
- Updated:October 07, 2026 at 08:19 AM
Rooms and interior
- Bedrooms:3
- Total bathrooms:2
- Full bathrooms:2
- Rooms Total:3
- Flooring:Carpet, Laminate
- Bathrooms Description:Bathtub/Shower Combination, Separate Shower, Soaking Tub, Walk-In Shower
- Kitchen Description:Electric Oven, Refrigerator, Self Cleaning Oven, Vented Exhaust Fan, Water Heater
- Living area:1,607 sq. ft.
Heating and cooling
- Cooling:Ceiling Fan(s), Central Air, ENERGY STAR Qualified Equipment, Electric, Exhaust Fan, Heat Pump
- Heating:Central, ENERGY STAR Qualified Equipment, Electric, Fireplace(s), Heat Pump
- Central air:Yes
Structure and exterior
- Roof:Asphalt, Composition, Shingle
- Year built:2003
- Building area:1,607 sq. ft.
- Lot area:0.46 Acres
- Lot Features:Back Yard, Cleared, Few Trees, Front Yard, Open Lot, Rectangular Lot, Secluded
- Architectural Style:Traditional
- Construction Materials:Brick Veneer, Vinyl Siding
- Exterior Features:Front Porch, Lighting, Private Entrance, Private Yard, Rear Porch, Smart Camera(s)/Recording
- Foundation Description:Brick/Mortar, Permanent
- Levels:One
Schools
- High school:Harnett - Triton High
- Middle school:Harnett - Coats Erwin Middle
- Elementary school:Harnett - Erwin Elementary
Utilities
- Water:Public
- Sewer:Public Sewer
Finances and disclosures
- Price:$209,000
- Price per sq. ft.:$130.06
- Tax amount:$1,406
Features and amenities
- Laundry features:Electric Dryer Hookup, Inside, Washer Hookup
- Amenities:Blinds, Wood Frames
Parking
- Total parking spaces:2
 Listings marked with a Doorify MLS icon are provided courtesy of the Doorify MLS, of North Carolina, Internet Data Exchange Database. Brokers make an effort to deliver accurate information, but buyers should independently verify any information on which they will rely in a transaction. The listing broker shall not be responsible for any typographical errors, misinformation, or misprints, and they shall be held totally harmless from any damages arising from reliance upon this data. This data is provided exclusively for consumers’ personal, non-commercial use. Copyright 2026 Doorify MLS of North Carolina. All rights reserved.
New listings near 2 Riverview Road
- New
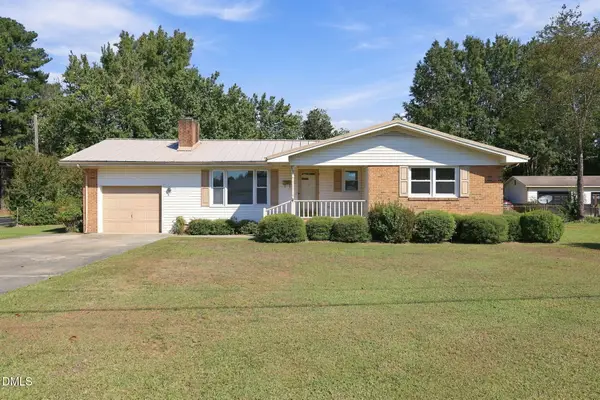 $265,000Active3 beds 3 baths2,084 sq. ft.
100 E C Street, Erwin, NC 28339
MLS# 10196513Listed by: RBR REALTY LLC - New
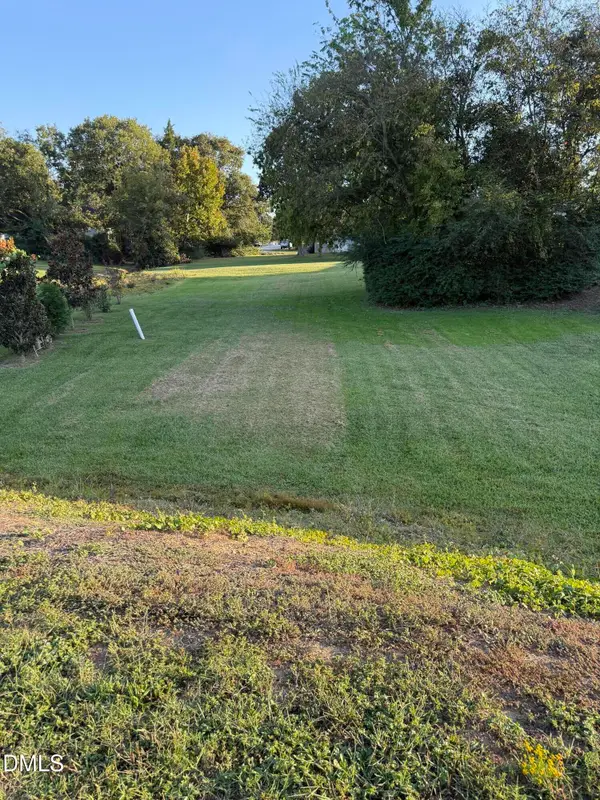 $49,999Active0.19 Acres
401 W F Street, Erwin, NC 28339
MLS# 10196469Listed by: CENTURY 21 TRIANGLE GROUP - New
 $324,995Active3 beds 2 baths1,643 sq. ft.
380 Thorntons Creek Drive, Erwin, NC 28339
MLS# 10196367Listed by: KELLER WILLIAMS REALTY - New
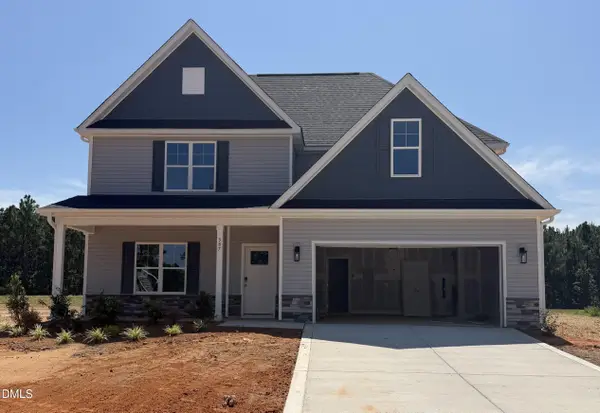 $369,995Active4 beds 3 baths2,308 sq. ft.
387 Thorntons Creek Drive, Erwin, NC 28339
MLS# 10196279Listed by: KELLER WILLIAMS REALTY - New
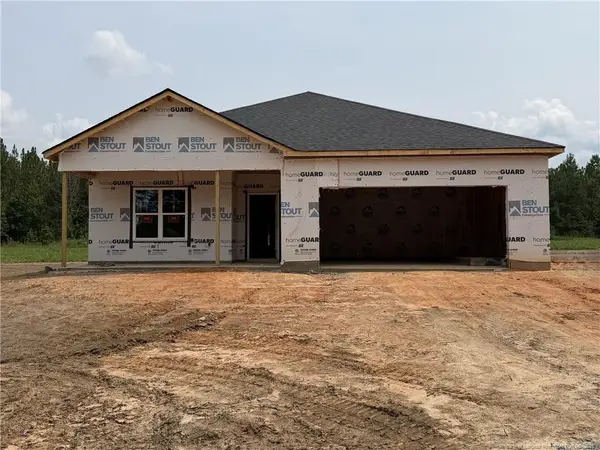 $339,995Active4 beds 2 baths1,864 sq. ft.
365 Thorntons Creek Drive, Erwin, NC 28339
MLS# 10196298Listed by: KELLER WILLIAMS REALTY - New
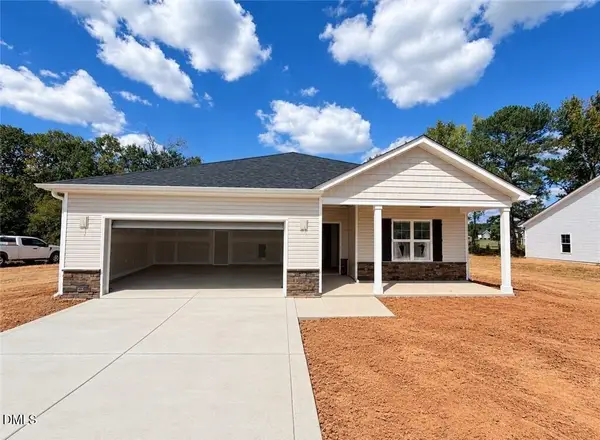 $334,995Active3 beds 3 baths1,849 sq. ft.
406 Thorntons Creek Drive, Erwin, NC 28339
MLS# 10196319Listed by: KELLER WILLIAMS REALTY - New
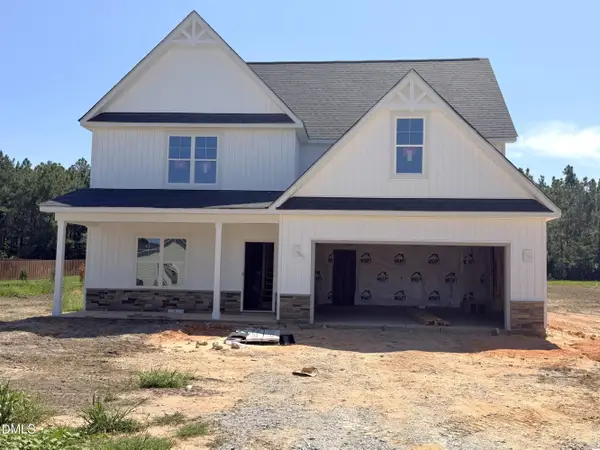 $369,995Active4 beds 3 baths2,308 sq. ft.
321 Thorntons Creek Drive, Erwin, NC 28339
MLS# 10195949Listed by: KELLER WILLIAMS REALTY - New
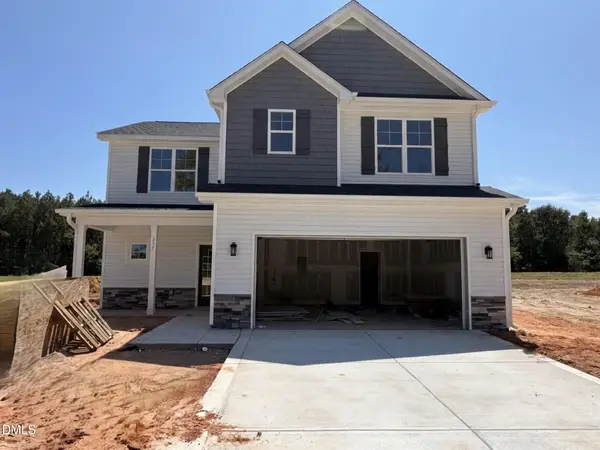 $349,995Active4 beds 3 baths1,911 sq. ft.
347 Thorntons Creek Drive, Erwin, NC 28339
MLS# 10195966Listed by: KELLER WILLIAMS REALTY - New
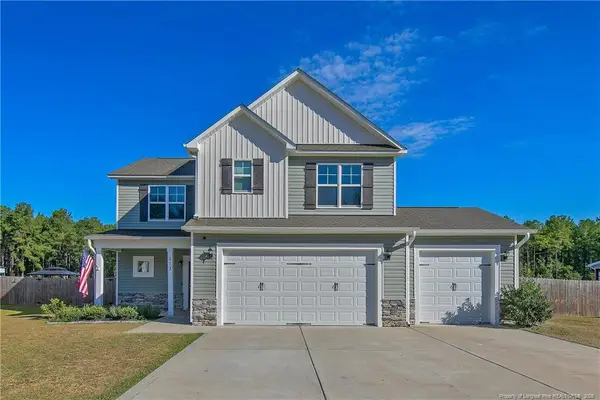 $420,000Active4 beds 3 baths2,005 sq. ft.
372 Josey Williams Road, Erwin, NC 28339
MLS# LP769966Listed by: AC REALTY - New
 $260,000Active3 beds 2 baths1,400 sq. ft.
862 Maynard Lake Road, Erwin, NC 28339
MLS# 10195488Listed by: EXP REALTY


Protect your home and budget from life's surprises with an Assurant Home Warranty, backed by a partner that supports you through every step of homeownership. Explore Plans.
© 2026 Better Homes and Gardens Real Estate LLC. An Anywhere Real Estate company. All rights reserved. Better Homes and Gardens® Real Estate is a registered trademark owned by Meredith Operations Corporation, licensed to Better Homes and Gardens Real Estate LLC and used with permission. Better Homes and Gardens Real Estate LLC fully supports the principles of the Fair Housing Act and the Equal Opportunity Act. Listing information is deemed reliable but is not guaranteed accurate.
Each office is independently owned and operated.
Any services or products provided by third parties are not provided by, affiliated with or related to Better Homes and Gardens Real Estate LLC, or its affiliated companies.