
408 W H Street, Erwin, NC 28339
Local realty services provided by:Better Homes and Gardens Real Estate Paracle
408 W H Street,Erwin, NC 28339
$209,900
- 3 Beds
- 1 Baths
- 1,446 sq. ft.
- Single family
- Active
Listed by: john wayne hudson
Office: john wayne hudson realty inc.
MLS#:10199614
Source:RD
Price summary
- Price:$209,900
- Price per sq. ft.:$145.16
About this home
***THE BEST DEAL IN TOWN!*** Affordable Home!!! *Workshop!!!* Seller Paying $5,000 in Buyer's Closing Costs!!! Don't miss out on this Awesome House & Deal! Updated/Remodeled 1,446 sf Ranch with 3 Bedrooms (the Master BR is HUGE), Beautiful Glamour Bath w/ Double Granite Vanities & White Subway Tile, LARGE Family Room, 2nd & 3rd BR's w/ Double Closets, LVP Flooring throughout, Vinyl Windows & BIG Laundry Room (w/ enough room to add an extra Half Bath)! Exterior Features include: 26x16 Wired WORKSHOP, 16X10 Wired Storage Building, 22x16 Carport, 20x7.5 Covered 'Rockin Chair' Front Porch & 12x10 Patio. Newer Gas Pack/HVAC & Electric Water Heater too! Come take a look and make this YOUR Home today!
Contact an agent
Home facts
- Year built:1903
- Subdivision & Development:Erwin Mills
- Listing ID #:10199614
- Added:1 day(s) ago
- Updated:October 23, 2026 at 04:30 PM
Rooms and interior
- Bedrooms:3
- Total bathrooms:1
- Full bathrooms:1
- Rooms Total:5
- Flooring:Luxury Vinyl
- Dining Description:Kitchen/Dining Room Combination
- Bathrooms Description:Bathtub/Shower Combination, Double Vanity
- Kitchen Description:Dishwasher, Disposal, Electric Oven, Electric Range, Electric Water Heater, Refrigerator, Washer/Dryer
- Living area:1,446 sq. ft.
Heating and cooling
- Cooling:Central Air
- Heating:Central, Forced Air, Gas Pack, Natural Gas
- Central air:Yes
Structure and exterior
- Roof:Shingle
- Year built:1903
- Building area:1,446 sq. ft.
- Lot area:0.17 Acres
- Architectural Style:Ranch, Traditional
- Construction Materials:Block, Brick, Fiber Cement, HardiPlank Type, Masonite, Stucco, Wood Siding
- Exterior Features:Covered, Front Porch, Patio, Rain Gutters, Storage
- Levels:One
Schools
- High school:Harnett - Triton High
- Middle school:Harnett - Coats Erwin Middle
- Elementary school:Harnett - Erwin Elementary
Utilities
- Water:Public
- Sewer:Public Sewer
Finances and disclosures
- Price:$209,900
- Price per sq. ft.:$145.16
- Tax amount:$1,698
Features and amenities
- Laundry features:Electric Dryer Hookup, Inside, Laundry Room, Main Level, Washer Hookup
- Amenities:Blinds
Parking
- Parking description:Attached Carport, Covered
- Carport spaces:1
 Listings marked with a Doorify MLS icon are provided courtesy of the Doorify MLS, of North Carolina, Internet Data Exchange Database. Brokers make an effort to deliver accurate information, but buyers should independently verify any information on which they will rely in a transaction. The listing broker shall not be responsible for any typographical errors, misinformation, or misprints, and they shall be held totally harmless from any damages arising from reliance upon this data. This data is provided exclusively for consumers’ personal, non-commercial use. Copyright 2026 Doorify MLS of North Carolina. All rights reserved.
New listings near 408 W H Street
- New
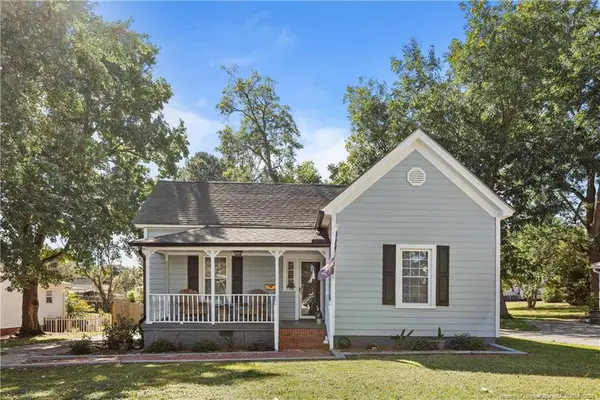 $210,000Active2 beds 2 baths1,182 sq. ft.
105 E I Street, Erwin, NC 28339
MLS# LP770572Listed by: REDFIN CORP. - New
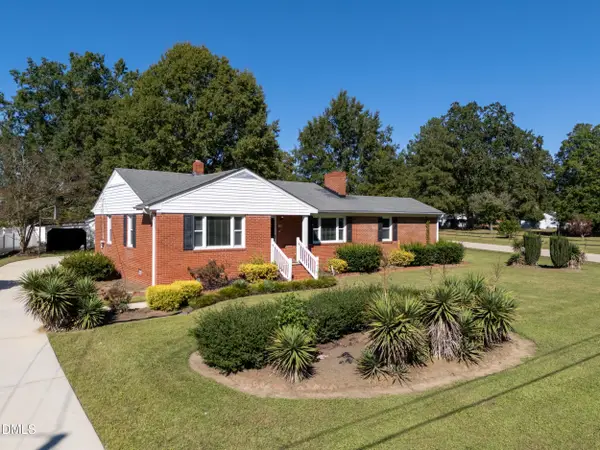 $250,000Active3 beds 2 baths1,467 sq. ft.
208 Old Post Road, Erwin, NC 28339
MLS# 10198691Listed by: LEGACY PARTNERS REALTY, LLC - New
 $299,900Active4 beds 3 baths2,473 sq. ft.
81 Cedarbranch Way, Erwin, NC 28339
MLS# 10198195Listed by: TLS REALTY LLC - New
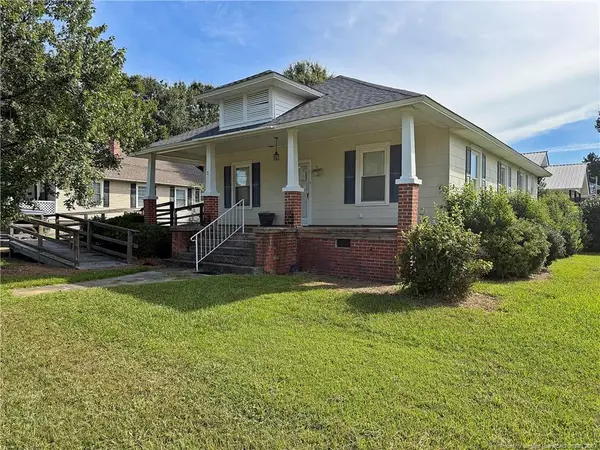 $159,900Active2 beds 1 baths1,280 sq. ft.
301 N 11th Street, Erwin, NC 28339
MLS# LP770898Listed by: REFERRAL REALTY US LLC. - New
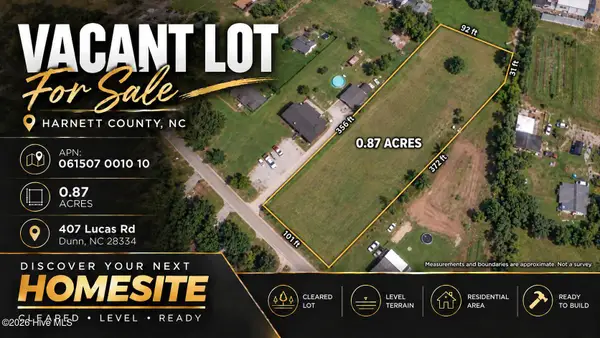 $67,000Active0.87 Acres
407 Lucas Road, Dunn, NC 28334
MLS# 100609915Listed by: COLDWELL BANKER PREFERRED PROPERTIES  $199,900Active2 beds 1 baths1,170 sq. ft.
104 N 12th Street, Erwin, NC 28339
MLS# 10197820Listed by: HOMETOWNE REALTY $259,900Pending3 beds 2 baths1,599 sq. ft.
211 Burton Avenue, Dunn, NC 28334
MLS# 10197659Listed by: MARK SPAIN REAL ESTATE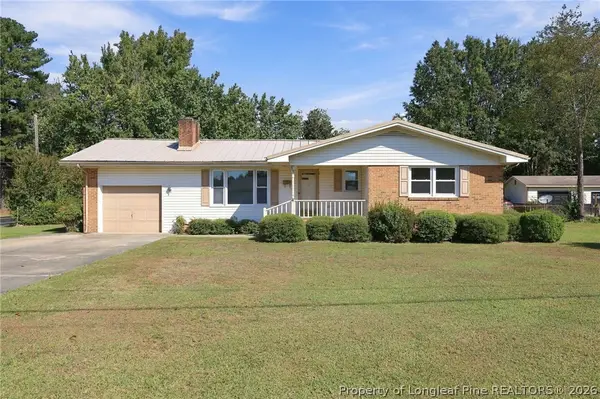 $265,000Active3 beds 3 baths2,084 sq. ft.
100 E C Street, Erwin, NC 28339
MLS# 770530Listed by: RBR REALTY LLC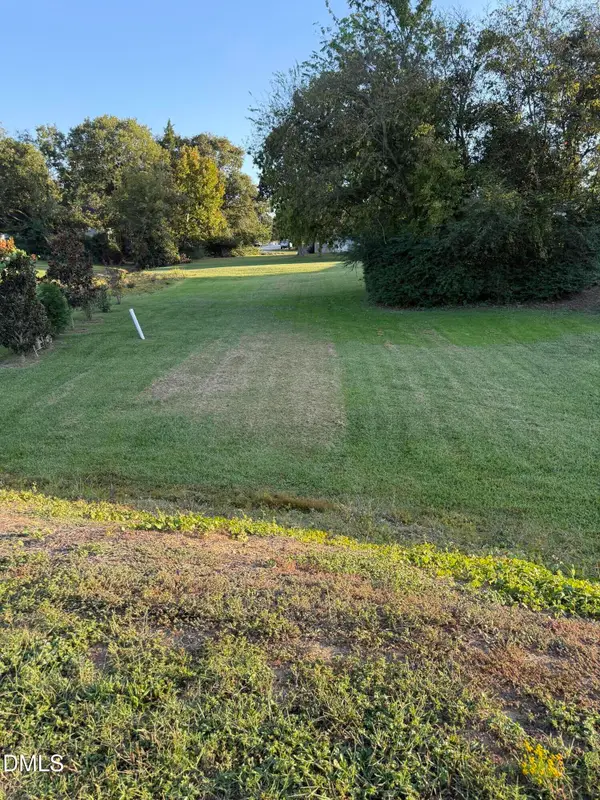 $49,999Active0.19 Acres
401 W F Street, Erwin, NC 28339
MLS# 10196469Listed by: CENTURY 21 TRIANGLE GROUP


Protect your home and budget from life's surprises with an Assurant Home Warranty, backed by a partner that supports you through every step of homeownership. Explore Plans.
© 2026 Better Homes and Gardens Real Estate LLC. An Anywhere Real Estate company. All rights reserved. Better Homes and Gardens® Real Estate is a registered trademark owned by Meredith Operations Corporation, licensed to Better Homes and Gardens Real Estate LLC and used with permission. Better Homes and Gardens Real Estate LLC fully supports the principles of the Fair Housing Act and the Equal Opportunity Act. Listing information is deemed reliable but is not guaranteed accurate.
Each office is independently owned and operated.
Any services or products provided by third parties are not provided by, affiliated with or related to Better Homes and Gardens Real Estate LLC, or its affiliated companies.