
90 Cedarbranch Way, Erwin, NC 28339
Local realty services provided by:Better Homes and Gardens Real Estate Paracle
90 Cedarbranch Way,Erwin, NC 28339
$259,900
- 3 Beds
- 3 Baths
- 1,544 sq. ft.
- Single family
- Pending
Listed by: kaylee j wilson
Office: tls realty llc.
MLS#:10175667
Source:RD
Price summary
- Price:$259,900
- Price per sq. ft.:$168.33
- Monthly HOA dues:$41.67
About this home
August Completion - Semi-Custom Quick Move-In Opportunity in Masons Mill! Discover the Lido, a thoughtfully designed home offering over 1,500 square feet, 3 Bedrooms, 2.5 Baths, and curated designer finishes throughout. The open-concept First Floor features a spacious Great Room that flows into the Dining Area and upgraded Alternate Kitchen layout, creating a seamless space for everyday living and entertaining. The Kitchen showcases quartz countertops, 36" staggered white cabinetry, a stainless undermount sink, matte black faucet, upgraded tile backsplash with metal-edged detailing, stainless appliances, and pendant lighting. Luxury vinyl plank flooring extends throughout the main living areas for added style and durability. Upstairs, the private Primary Suite includes a walk-in closet and upgraded bath with quartz vanity and dual sinks. Enjoy added outdoor living space with the expanded rear patio and the convenience of a 2-car garage. Experience modern design and curated selections in Masons Mill....
Contact an agent
Home facts
- Year built:2026
- Subdivision & Development:Masons Mill
- Listing ID #:10175667
- Added:98 day(s) ago
- Updated:September 29, 2026 at 09:39 AM
Rooms and interior
- Bedrooms:3
- Total bathrooms:3
- Full bathrooms:2
- Rooms Total:9
- Flooring:Carpet, Vinyl
- Dining Description:Kitchen/Dining Room Combination
- Bathrooms Description:Bathtub/Shower Combination, Double Vanity
- Kitchen Description:Dishwasher, Disposal, Electric Range, Microwave, Plumbed For Ice Maker
- Living area:1,544 sq. ft.
Heating and cooling
- Cooling:Central Air, Electric
- Heating:Electric, Heat Pump
- Central air:Yes
Structure and exterior
- Roof:Shingle
- Year built:2026
- Building area:1,544 sq. ft.
- Lot area:0.11 Acres
- Architectural Style:Transitional
- Construction Materials:Brick Veneer, Vinyl Siding
- Exterior Features:Covered, Front Porch, Patio
- Foundation Description:Slab
- Levels:Two
Schools
- High school:Harnett - Triton High
- Middle school:Harnett - Coats Erwin Middle
- Elementary school:Harnett - Erwin Elementary
Utilities
- Water:Public
- Sewer:Public Sewer
Finances and disclosures
- Price:$259,900
- Price per sq. ft.:$168.33
Features and amenities
- Laundry features:Electric Dryer Hookup, Laundry Closet, Upper Level, Washer Hookup
Parking
- Parking description:Attached, Driveway, Garage, Garage Door Opener
- Garage:Yes
- Garage spaces:2
 Listings marked with a Doorify MLS icon are provided courtesy of the Doorify MLS, of North Carolina, Internet Data Exchange Database. Brokers make an effort to deliver accurate information, but buyers should independently verify any information on which they will rely in a transaction. The listing broker shall not be responsible for any typographical errors, misinformation, or misprints, and they shall be held totally harmless from any damages arising from reliance upon this data. This data is provided exclusively for consumers’ personal, non-commercial use. Copyright 2026 Doorify MLS of North Carolina. All rights reserved.
New listings near 90 Cedarbranch Way
- New
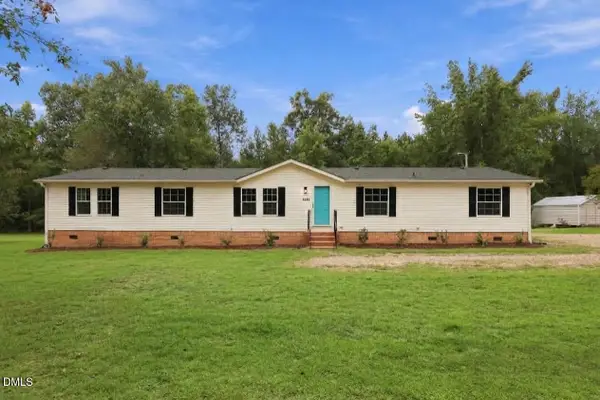 $244,900Active4 beds 2 baths2,094 sq. ft.
1703 Horseshoe Bend Road, Erwin, NC 28339
MLS# 10195084Listed by: GROW LOCAL REALTY, LLC - New
 $349,995Active4 beds 3 baths1,911 sq. ft.
411 Thorntons Creek Drive, Erwin, NC 28339
MLS# 100605220Listed by: KELLER WILLIAMS REALTY-FAYETTEVILLE - New
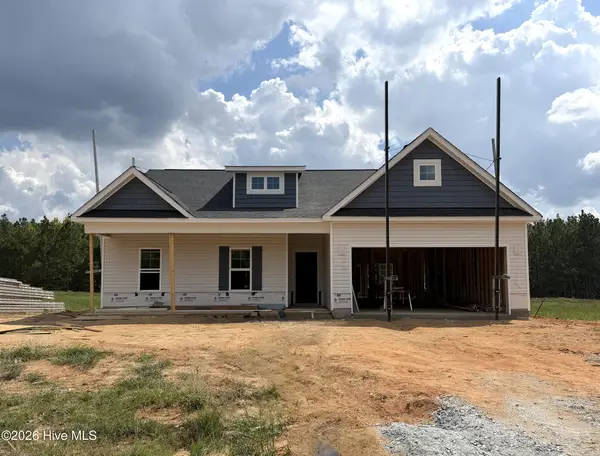 $324,995Active3 beds 2 baths1,643 sq. ft.
431 Thorntons Creek Drive, Erwin, NC 28339
MLS# 100605241Listed by: KELLER WILLIAMS REALTY-FAYETTEVILLE - New
 $230,000Active4 beds 2 baths1,570 sq. ft.
200 S 11th Street, Erwin, NC 28339
MLS# 10193949Listed by: REAL BROKER, LLC - New
 $239,000Active4 beds 1 baths1,900 sq. ft.
303 N 12th Street, Erwin, NC 28339
MLS# LP769683Listed by: RE/MAX SIGNATURE REALTY - New
 $200,000Active11.57 Acres
Tbd Us Hwy 421 S, Erwin, NC 28339
MLS# 100604728Listed by: INNOVATE REAL ESTATE  $574,000Active5 beds 4 baths3,542 sq. ft.
906 Walnut Drive, Erwin, NC 28339
MLS# 10193205Listed by: RE/MAX SIGNATURE REALTY $219,900Active2 beds 2 baths1,003 sq. ft.
200 Jenkins Street, Dunn, NC 28334
MLS# LP769394Listed by: GRANT-MURRAY HOMES $219,900Active2 beds 2 baths1,084 sq. ft.
198 Jenkins Street, Dunn, NC 28334
MLS# LP769400Listed by: GRANT-MURRAY HOMES $299,900Active3 beds 2 baths1,614 sq. ft.
202 N 6th Street, Erwin, NC 28339
MLS# 10193068Listed by: JAMES LITTLE REAL ESTATE, INC.


Protect your home and budget from life's surprises with an Assurant Home Warranty, backed by a partner that supports you through every step of homeownership. Explore Plans.
© 2026 Better Homes and Gardens Real Estate LLC. An Anywhere Real Estate company. All rights reserved. Better Homes and Gardens® Real Estate is a registered trademark owned by Meredith Operations Corporation, licensed to Better Homes and Gardens Real Estate LLC and used with permission. Better Homes and Gardens Real Estate LLC fully supports the principles of the Fair Housing Act and the Equal Opportunity Act. Listing information is deemed reliable but is not guaranteed accurate.
Each office is independently owned and operated.
Any services or products provided by third parties are not provided by, affiliated with or related to Better Homes and Gardens Real Estate LLC, or its affiliated companies.