
96 Hungry Creek Drive, Erwin, NC 28339
Local realty services provided by:Better Homes and Gardens Real Estate Paracle
Listed by: andrea balkcom
Office: re/max choice
MLS#:769085
Source:NC_FRAR
Price summary
- Price:$369,900
- Price per sq. ft.:$169.52
- Monthly HOA dues:$20.83
About this home
Here's a great opportunity in a small community located just outside of Fayetteville where you are close enough to dining, shopping, but have the advantage of lower property taxes by being just over the county border into Harnett county. This home features vaulted ceilings with an open floorplan that provides a ton of natural light throughout the home. The kitchen is open to the living area and you have two dining areas. The primary bedroom is located on the main floor and features double vanity sink, walk in closet, and separate tub/shower. Upstairs are two more bedrooms (one with its own full bath), the bonus room, and another full bath. Step outside and enjoy the over-sized, fenced in backyard from your covered porch that is perfect for enjoying your morning coffee!
Contact an agent
Home facts
- Year built:2022
- Subdivision & Development:WILLIAMS FARM
- Listing ID #:769085
- Added:63 day(s) ago
- Updated:November 12, 2026 at 05:45 PM
Rooms and interior
- Bedrooms:3
- Total bathrooms:4
- Full bathrooms:3
- Half bathrooms:1
- Rooms Total:7
- Flooring:Carpet, Laminate
- Dining Description:Kitchen/Dining Combo, Separate Formal Dining Room
- Bathrooms Description:Double Vanity, Walk-in Shower
- Kitchen Description:Dishwasher, Kitchen/Dining Combo, Microwave, Range, Refrigerator
- Bedroom Description:Walk-in Closets
- Living area:2,182 sq. ft.
Heating and cooling
- Cooling:Central Air
- Heating:Heat Pump
- Central air:Yes
Structure and exterior
- Year built:2022
- Building area:2,182 sq. ft.
- Lot Features:Cleared, Level
- Construction Materials:Vinyl Siding
- Exterior Features:Fence, Front Porch, Porch, Rear Porch
- Levels:2 Story
Schools
- High school:Harnett - Harnett Central
- Middle school:Harnett Central Middle
Utilities
- Water:Public
- Sewer:Septic Tank
Finances and disclosures
- Price:$369,900
- Price per sq. ft.:$169.52
Features and amenities
- Appliances:Dishwasher, Microwave, Range, Refrigerator
- Laundry features:Dryer Hookup, Main Level, Washer Hookup
- Amenities:Cathedral Ceilings, Entrance Foyer, Vaulted Ceilings
Parking
- Parking description:Attached, Garage
- Garage:Yes
- Garage spaces:2
New listings near 96 Hungry Creek Drive
- Coming Soon
 $200,000Coming Soon2 beds 2 baths1,280 sq. ft.
500 S 15th Street, Erwin, NC 28339
MLS# 771810Listed by: ERA STROTHER REAL ESTATE #5 - New
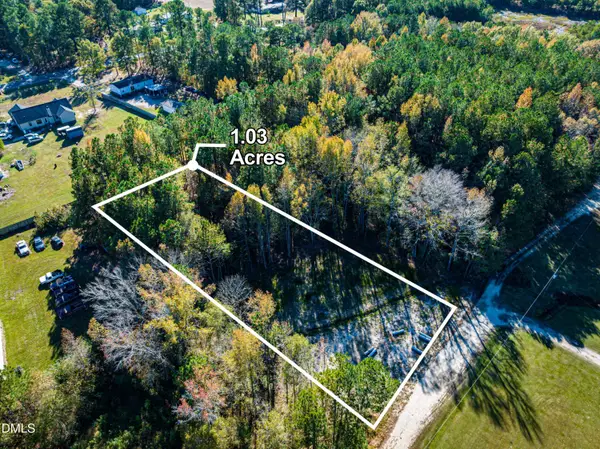 $39,999Active1.02 Acres
2 Titan Roberts Road, Erwin, NC 28339
MLS# 10202974Listed by: LPT REALTY, LLC - New
 $27,900Active0.6 Acres
0 Us 421, Erwin, NC 28339
MLS# 10202736Listed by: SELL YOUR HOME SERVICES - New
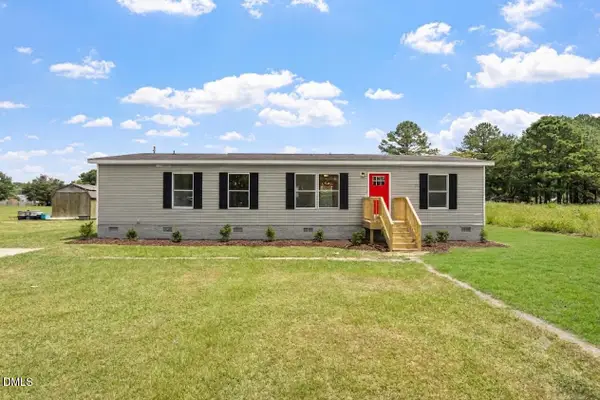 $209,900Active3 beds 2 baths1,678 sq. ft.
149 Woodvalley Drive, Erwin, NC 28339
MLS# 10202137Listed by: GROW LOCAL REALTY, LLC - New
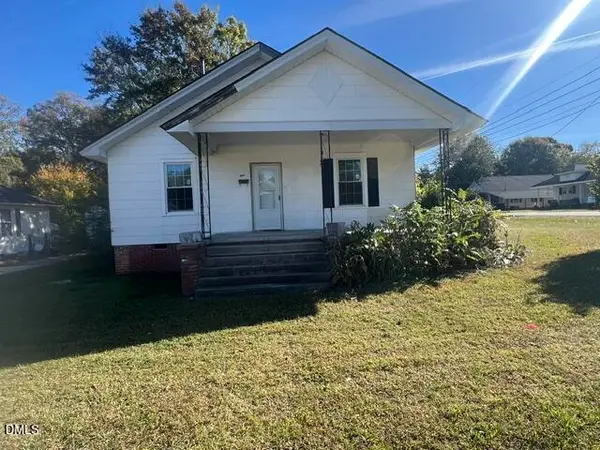 $125,000Active2 beds 1 baths1,280 sq. ft.
409 S 15th Street, Erwin, NC 28339
MLS# 10201628Listed by: RE/MAX SIGNATURE REALTY  Listed by BHGRE$250,000Active3 beds 2 baths1,346 sq. ft.
2285 Erwin Road, Dunn, NC 28334
MLS# 10200882Listed by: BETTER HOMES & GARDENS REAL ES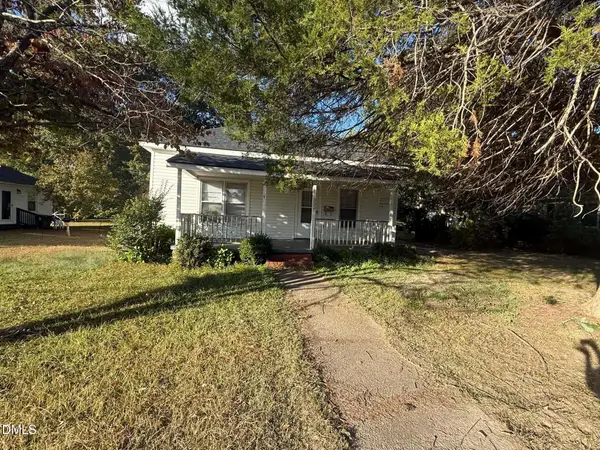 $110,000Active2 beds 1 baths1,456 sq. ft.
302 W C Street, Erwin, NC 28339
MLS# 10200859Listed by: NCRE GROUP INC.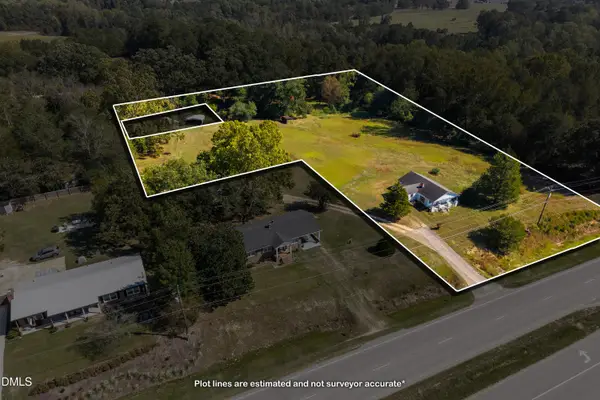 $129,000Active3.36 Acres
7777 Us Highway 421, Erwin, NC 28339
MLS# 10200638Listed by: LPT REALTY, LLC $287,500Active4 beds 3 baths2,128 sq. ft.
1807 Horseshoe Bend Road, Erwin, NC 28339
MLS# 771497Listed by: ERA STROTHER REAL ESTATE #5 $325,000Active4 beds 2 baths2,376 sq. ft.
4307 Bunnlevel Erwin Road, Erwin, NC 28339
MLS# 771398Listed by: LEGA C REALTY, LLC.


Protect your home and budget from life's surprises with an Assurant Home Warranty, backed by a partner that supports you through every step of homeownership. Explore Plans.
© 2026 Better Homes and Gardens Real Estate LLC. An Anywhere Real Estate company. All rights reserved. Better Homes and Gardens® Real Estate is a registered trademark owned by Meredith Operations Corporation, licensed to Better Homes and Gardens Real Estate LLC and used with permission. Better Homes and Gardens Real Estate LLC fully supports the principles of the Fair Housing Act and the Equal Opportunity Act. Listing information is deemed reliable but is not guaranteed accurate.
Each office is independently owned and operated.
Any services or products provided by third parties are not provided by, affiliated with or related to Better Homes and Gardens Real Estate LLC, or its affiliated companies.