
150 Holly Springs Road, Etowah, NC 28729
Local realty services provided by:Better Homes and Gardens Real Estate Integrity Partners
Listed by: richard rice
Office: asheville real estate service
MLS#:4415566
Source:CH
150 Holly Springs Road,Hendersonville, NC 28729
$595,000
- 3 Beds
- 2 Baths
- 2,438 sq. ft.
- Single family
- Active
Price summary
- Price:$595,000
- Price per sq. ft.:$244.05
About this home
Enjoy one-level living in this fantastic/well maintained home in the convenient Etowah community. Close to Etowah Valley Golf and Country Club, local restaurants, breweries, grocery stores, and the recently opened Ecusta Trail. Etowah is a convenient drive to Asheville, Brevard, or downtown Hendersonville. This move-in-ready home has numerous features/updates, including: Updated primary bath, newer appliances, open floor plan, large bonus/rec room (currently used as a sewing room), cathedral ceilings in the living room, gas log fireplace, whole-house generator, three-car garage with breezeway access, covered rear porch with views, and hot tub. The section of Etowah Golf Course at the rear of the home has been sold for future development. However, the current putting green area located directly at the rear of the home will remain as a community amenity for the new development.
Contact an agent
Home facts
- Year built:2005
- Subdivision & Development:None
- Listing ID #:4415566
- Updated:October 08, 2026 at 01:37 PM
Rooms and interior
- Bedrooms:3
- Total bathrooms:2
- Full bathrooms:2
- Flooring:Carpet, Tile, Vinyl, Wood
- Kitchen Description:Dishwasher, Disposal, Down Draft, Microwave, Refrigerator, Wall Oven
- Living area:2,438 sq. ft.
Heating and cooling
- Cooling:Heat Pump
- Heating:Heat Pump
- Central air:Yes
Structure and exterior
- Year built:2005
- Building area:2,438 sq. ft.
- Lot area:0.51 Acres
- Lot Features:Level
- Architectural Style:Arts and Crafts
- Construction Materials:Fiber Cement
- Foundation Description:Crawl Space
Schools
- High school:West Henderson
- Elementary school:Mills River
Utilities
- Water:Public Water
- Sewer:Public Sewer
Finances and disclosures
- Price:$595,000
- Price per sq. ft.:$244.05
Features and amenities
- Laundry features:Dryer, Washer
- Amenities:Open Floorplan, Walk-In Closet(s), Walk-In Pantry
Parking
- Parking description:Driveway
- Garage:Yes
- Garage spaces:3
 Listings courtesy of Canopy MLS as distributed by MLS GRID. Copyright 2021 Canopy MLS. All rights reserved. Canopy MLS, provides content displayed here (“provided content”) on an “as is” basis and makes no representations or warranties regarding the provided content, including, but not limited to those of non-infringement, timeliness, accuracy, or completeness. Individuals and companies using information presented are responsible for verification and validation of information they utilize and present to their customers and clients. Canopy MLS will not be liable for any damage or loss resulting from use of the provided content or the products available through Portals, IDX, VOW, and/or Syndication. Recipients of this information shall not resell, redistribute, reproduce, modify, or otherwise copy any portion thereof without the expressed written consent of Canopy MLS. CH Member Broker: Rachel Brown
New listings near 150 Holly Springs Road
- Coming SoonOpen Sat, 2 to 5pm
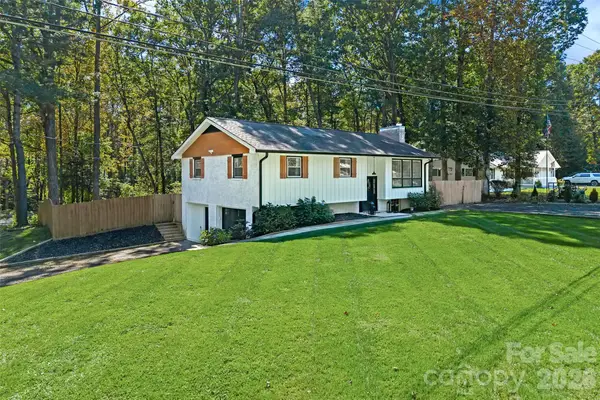 $410,000Coming Soon3 beds 2 baths1,748 sq. ft.
67 W Sweetbriar Lane, Etowah, NC 28729
MLS# 4430342Listed by: KELLER WILLIAMS MTN PARTNERS, LLC - Coming Soon
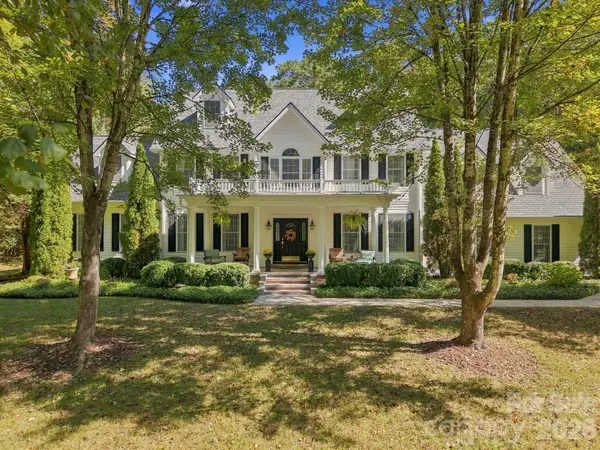 $949,900Coming Soon4 beds 4 baths3,758 sq. ft.
25 Jonathan Creek Drive, Etowah, NC 28729
MLS# 4428494Listed by: REAL BROKER, LLC - New
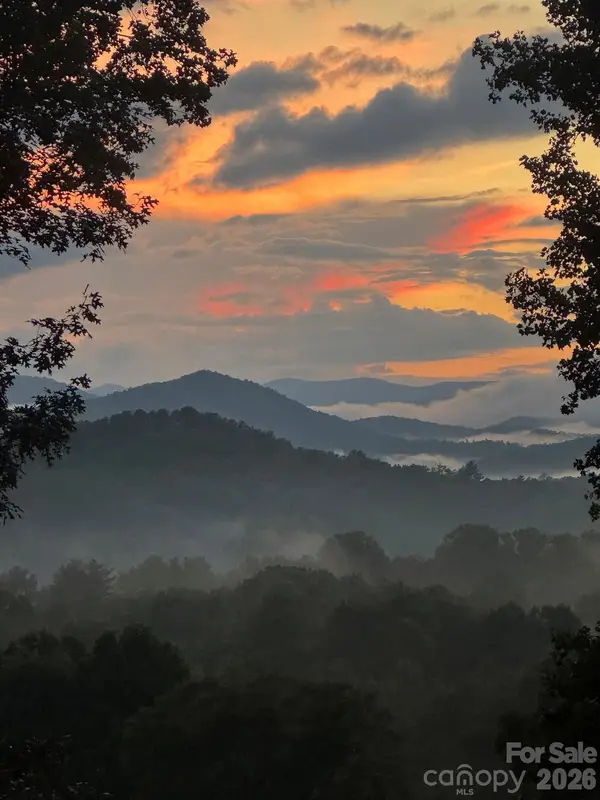 $6,900,000Active6 beds -- baths2,600 sq. ft.
185 Mckinney Road, Etowah, NC 28729
MLS# 4427070Listed by: DEWEY PROPERTY ADVISORS - Open Sun, 1 to 3pmNew
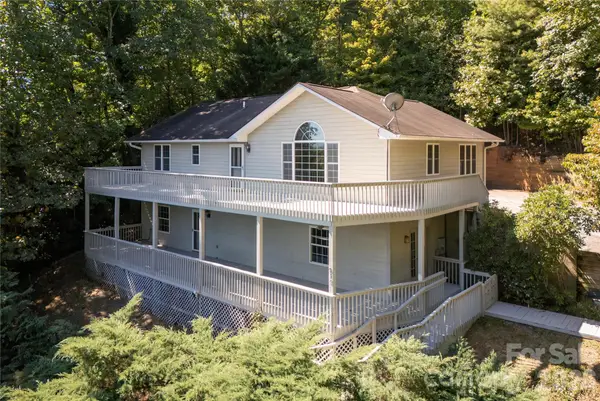 $515,000Active3 beds 4 baths2,843 sq. ft.
219 Greens View Drive, Horse Shoe, NC 28742
MLS# 4420753Listed by: PINNACLE VIEW REAL ESTATE - New
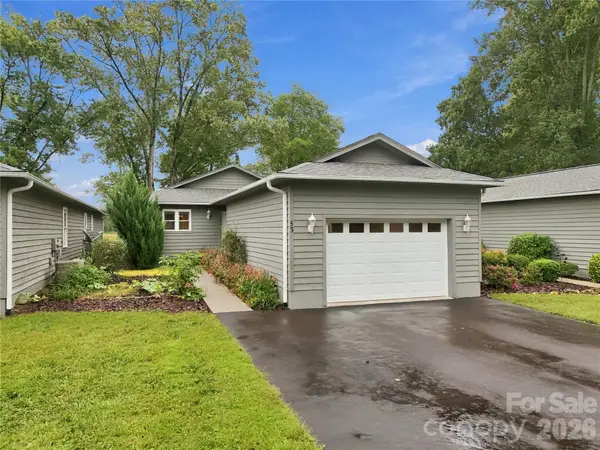 $340,000Active3 beds 2 baths1,549 sq. ft.
53 Southern Fairway Court #D2, Etowah, NC 28729
MLS# 4415918Listed by: KELLER WILLIAMS MTN PARTNERS, LLC - New
 $225,000Active1.87 Acres
000 Reserve Way #10, Hendersonville, NC 28792
MLS# 4427473Listed by: PATTON ALLEN REAL ESTATE LLC - New
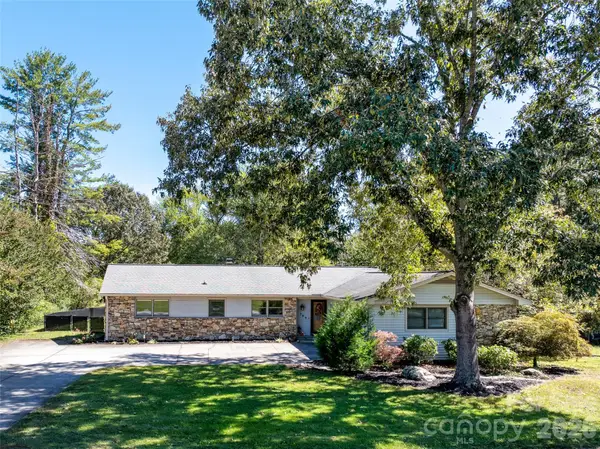 $460,000Active3 beds 3 baths2,083 sq. ft.
109 N Greenwood Forest Drive, Etowah, NC 28729
MLS# 4429683Listed by: CAROLINA LUXURY BROKERS LLC  $399,900Active3 beds 2 baths1,510 sq. ft.
457 Riverwind Drive, Hendersonville, NC 28739
MLS# 4428088Listed by: REALTY ONE GROUP PIVOT HENDERSONVILLE $289,900Active3 beds 1 baths1,126 sq. ft.
117 Drexel Road, Hendersonville, NC 28739
MLS# 4427336Listed by: BLUAXIS REALTY $799,900Active2 beds 2 baths1,814 sq. ft.
658 Pleasant Grove Church Road, Hendersonville, NC 28739
MLS# 4427845Listed by: EXP REALTY LLC


Protect your home and budget from life's surprises with an Assurant Home Warranty, backed by a partner that supports you through every step of homeownership. Explore Plans.
© 2026 Better Homes and Gardens Real Estate LLC. An Anywhere Real Estate company. All rights reserved. Better Homes and Gardens® Real Estate is a registered trademark owned by Meredith Operations Corporation, licensed to Better Homes and Gardens Real Estate LLC and used with permission. Better Homes and Gardens Real Estate LLC fully supports the principles of the Fair Housing Act and the Equal Opportunity Act. Listing information is deemed reliable but is not guaranteed accurate.
Each office is independently owned and operated.
Any services or products provided by third parties are not provided by, affiliated with or related to Better Homes and Gardens Real Estate LLC, or its affiliated companies.