
30 W Fairway Drive, Etowah, NC 28729
Local realty services provided by:Better Homes and Gardens Real Estate Paracle
Listed by: suzanne beckmann
Office: howard hanna beverly-hanks
MLS#:4426945
Source:CH
30 W Fairway Drive,Etowah, NC 28729
$949,000
- 4 Beds
- 3 Baths
- 4,291 sq. ft.
- Single family
- Active
Price summary
- Price:$949,000
- Price per sq. ft.:$221.16
- Monthly HOA dues:$6.25
About this home
Experience refined golf course living in this spacious, beautifully remodeled home, where high-end finishes and thoughtful design create an inviting blend of comfort and sophistication. Wide-plank solid ash floors flow through the main level into a dramatic great room with fireplace that has gas logs and cathedral ceiling, opening seamlessly to the dining room and chef’s kitchen. The kitchen features a generous central island, granite countertops, an induction range, and easy access to the expansive composite deck with sleek stainless steel cable railings—perfect for relaxing or entertaining while overlooking the golf course fairway. A custom stainless steel, glass, and ash stairway leads to the impressive lower-level family room, anchored by a second contemporary stone fireplace and enhanced by a wet bar with a full-size wine cooler. Designed for effortless entertaining, the home also offers media and game/pool rooms, plus access to the patio, hot tub, and outdoor shower for year-round enjoyment. Conveniently located to the new Ecusta Trail that will connect Hendersonville to Brevard, Dupont State Forest with beautiful water falls! 15 minutes to the AVL airport and also a short drive to Asheville area restaurants, the Blue Ridge Parkway and other attractions...
Contact an agent
Home facts
- Year built:1979
- Subdivision & Development:Golf Mountain Estates
- Listing ID #:4426945
- Updated:September 23, 2026 at 01:39 PM
Rooms and interior
- Bedrooms:4
- Total bathrooms:3
- Full bathrooms:3
- Flooring:Tile, Wood
- Kitchen Description:Dishwasher, Electric Oven, Exhaust Hood, Induction Cooktop, Microwave, Refrigerator, Wine Refrigerator
- Basement:Yes
- Living area:4,291 sq. ft.
Heating and cooling
- Cooling:Ductless
- Heating:Ductless, Forced Air, Natural Gas
- Central air:Yes
Structure and exterior
- Year built:1979
- Building area:4,291 sq. ft.
- Lot area:0.52 Acres
- Lot Features:Views, Wooded
- Construction Materials:Stone, Wood
- Foundation Description:Basement
Schools
- High school:West Henderson
- Elementary school:Mills River
Utilities
- Sewer:Septic (At Site)
Finances and disclosures
- Price:$949,000
- Price per sq. ft.:$221.16
Features and amenities
- Laundry features:Dryer, In Basement, Laundry Room, Washer
- Amenities:Open Floorplan, Walk-In Closet(s), Wet Bar
Parking
- Parking description:Attached Garage, Electric Vehicle Charging Station(s)
- Garage:Yes
- Garage spaces:2
 Listings courtesy of Canopy MLS as distributed by MLS GRID. Copyright 2021 Canopy MLS. All rights reserved. Canopy MLS, provides content displayed here (“provided content”) on an “as is” basis and makes no representations or warranties regarding the provided content, including, but not limited to those of non-infringement, timeliness, accuracy, or completeness. Individuals and companies using information presented are responsible for verification and validation of information they utilize and present to their customers and clients. Canopy MLS will not be liable for any damage or loss resulting from use of the provided content or the products available through Portals, IDX, VOW, and/or Syndication. Recipients of this information shall not resell, redistribute, reproduce, modify, or otherwise copy any portion thereof without the expressed written consent of Canopy MLS.
New listings near 30 W Fairway Drive
- Coming SoonOpen Sat, 1 to 3pm
 $999,000Coming Soon3 beds 4 baths4,598 sq. ft.
244 Mountain Valley Drive, Hendersonville, NC 28739
MLS# 4425255Listed by: CAROLINA LUXURY BROKERS LLC - New
 $860,000Active2 beds 2 baths1,273 sq. ft.
536 Faircrest Lane, Hendersonville, NC 28739
MLS# 4424378Listed by: RE/MAX RESULTS - New
 $575,000Active3 beds 3 baths2,309 sq. ft.
2008 Deep Woods Drive, Hendersonville, NC 28739
MLS# 4424747Listed by: BLUAXIS REALTY - New
 $799,900Active2 beds 2 baths1,769 sq. ft.
658 Pleasant Grove Church Road, Hendersonville, NC 28739
MLS# 342037Listed by: EXP REALTY, LLC - New
 $468,500Active3 beds 3 baths1,404 sq. ft.
46 Old Chestnut Lane, Hendersonville, NC 28739
MLS# 4421503Listed by: RE/MAX LAND OF THE WATERFALLS - New
 $250,000Active2 beds 2 baths1,052 sq. ft.
117 View De Lake Drive, Etowah, NC 28729
MLS# 4427129Listed by: PREMIER SOTHEBYS INTERNATIONAL REALTY - New
 $550,000Active3 beds 3 baths2,363 sq. ft.
53 Armstrong Road, Etowah, NC 28729
MLS# 4426769Listed by: CENTURY 21 CONNECTED 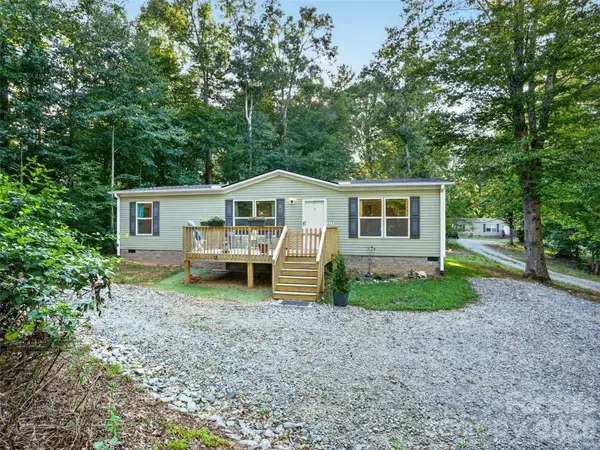 $310,000Active3 beds 2 baths1,344 sq. ft.
117 Eade Road, Etowah, NC 28729
MLS# 4422489Listed by: KELLER WILLIAMS MTN PARTNERS, LLC- New
 $399,999Active3 beds 2 baths1,418 sq. ft.
27 Day Lilly Court, Hendersonville, NC 28739
MLS# 4426583Listed by: LUSSO REALTY


Protect your home and budget from life's surprises with an Assurant Home Warranty, backed by a partner that supports you through every step of homeownership. Explore Plans.
© 2026 Better Homes and Gardens Real Estate LLC. An Anywhere Real Estate company. All rights reserved. Better Homes and Gardens® Real Estate is a registered trademark owned by Meredith Operations Corporation, licensed to Better Homes and Gardens Real Estate LLC and used with permission. Better Homes and Gardens Real Estate LLC fully supports the principles of the Fair Housing Act and the Equal Opportunity Act. Listing information is deemed reliable but is not guaranteed accurate.
Each office is independently owned and operated.
Any services or products provided by third parties are not provided by, affiliated with or related to Better Homes and Gardens Real Estate LLC, or its affiliated companies.