
250 Taylor Mill Road, Eure, NC 27935
Local realty services provided by:Better Homes and Gardens Real Estate Lifestyle Property Partners
250 Taylor Mill Road,Eure, NC 27935
$267,000
- 3 Beds
- 2 Baths
- 1,627 sq. ft.
- Mobile / Manufactured
- Active
Listed by: gilbert jenkins
Office: kbl companies, llc.
MLS#:100597677
Source:NC_CCAR
Price summary
- Price:$267,000
- Price per sq. ft.:$164.11
About this home
Enjoy the peace and privacy of country living with this charming 3-bedroom, 2-bathroom home situated on a spacious 1-acre lot in Eure, NC. With plenty of room both inside and out, this property offers a wonderful opportunity for those looking for space, comfort, and a quieter way of life. The home features a functional layout with three bedrooms and two full bathrooms, providing plenty of space for family, guests, or a home office. Outside, the expansive 1-acre property gives you room to garden, entertain, enjoy outdoor activities, or simply relax and take in the peaceful surroundings. Located in the quiet community of Eure, this property offers the best of rural living with plenty of space to make it your own. Come see the possibilities this home and acreage have to offer!
Contact an agent
Home facts
- Year built:2014
- Subdivision & Development:N/A
- Listing ID #:100597677
- Added:54 day(s) ago
- Updated:October 14, 2026 at 10:43 AM
Rooms and interior
- Bedrooms:3
- Total bathrooms:2
- Full bathrooms:2
- Rooms Total:5
- Flooring:Carpet, Laminate, Vinyl
- Bathrooms Description:Walk-in Shower
- Kitchen Description:Dishwasher, Kitchen Island, Refrigerator
- Bedroom Description:Walk-In Closet(s)
- Living area:1,627 sq. ft.
Heating and cooling
- Cooling:Central Air
- Heating:Electric, Heat Pump, Heating
- Central air:Yes
Structure and exterior
- Roof:Composition
- Year built:2014
- Building area:1,627 sq. ft.
- Lot area:1 Acres
- Lot Features:Level
- Construction Materials:Vinyl Siding, Wood Frame
- Exterior Features:Deck
- Foundation Description:Brick/Mortar
- Levels:1 Story
Schools
- High school:Gates County High
- Middle school:Central Middle School
- Elementary school:Gatesville Elementary
Utilities
- Water:Water Connected
Finances and disclosures
- Price:$267,000
- Price per sq. ft.:$164.11
Features and amenities
- Appliances:Dishwasher, Refrigerator
- Laundry features:Washer Hookup
- Amenities:Walk-In Closet(s)
Parking
- Total parking spaces:4
- Parking description:Gravel

New listings near 250 Taylor Mill Road
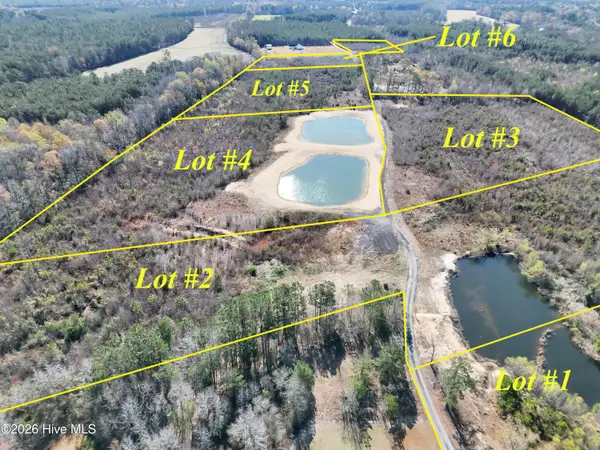 $99,000Active13.21 Acres
0 Small Lane, Eure, NC 27935
MLS# 100607991Listed by: HOMECOIN.COM $35,000Active3.26 Acres
1122 Hill Lane Road, Gates, NC 27937
MLS# 100587126Listed by: KBL COMPANIES, LLC $159,900Active16.24 Acres
Lot 5a Little Island Road, Eure, NC 27935
MLS# 100565359Listed by: SWELL REAL ESTATE CO


Protect your home and budget from life's surprises with an Assurant Home Warranty, backed by a partner that supports you through every step of homeownership. Explore Plans.
© 2026 Better Homes and Gardens Real Estate LLC. An Anywhere Real Estate company. All rights reserved. Better Homes and Gardens® Real Estate is a registered trademark owned by Meredith Operations Corporation, licensed to Better Homes and Gardens Real Estate LLC and used with permission. Better Homes and Gardens Real Estate LLC fully supports the principles of the Fair Housing Act and the Equal Opportunity Act. Listing information is deemed reliable but is not guaranteed accurate.
Each office is independently owned and operated.
Any services or products provided by third parties are not provided by, affiliated with or related to Better Homes and Gardens Real Estate LLC, or its affiliated companies.