
237 Baker Street, Eureka, NC 27830
Local realty services provided by:Better Homes and Gardens Real Estate Native American Group
237 Baker Street,Eureka, NC 27830
$264,200
- 3 Beds
- 2 Baths
- 1,291 sq. ft.
- Single family
- Active
Listed by: marsha house, deva holt
Office: exp realty llc. - c
MLS#:100605828
Source:NC_CCAR
Price summary
- Price:$264,200
- Price per sq. ft.:$204.65
About this home
Brand-new construction on a corner lot in Eureka, NC, offering modern design and thoughtful details throughout. This 3-bedroom, 2-bath split-bedroom ranch plan features a 2-car garage with a convenient drop zone as you enter the home.
The open-concept layout welcomes you from the covered front porch directly into the living room, complete with a fireplace and clear sightlines to the kitchen and dining area. The kitchen includes quartz countertops, stainless steel appliances, an island for additional workspace, and a dedicated dining area.
The primary suite offers a large walk-in closet and a private bath with a dual vanity and a shower. Two additional bedrooms and a full bath complete the interior layout.
Outdoor living is enhanced by a rear covered patio, providing a comfortable space to relax and enjoy the corner lot setting. This new construction home is ready for you to call home.
Contact an agent
Home facts
- Year built:2026
- Subdivision & Development:Chase
- Listing ID #:100605828
- Added:1 day(s) ago
- Updated:September 25, 2026 at 10:40 AM
Rooms and interior
- Bedrooms:3
- Total bathrooms:2
- Full bathrooms:2
- Rooms Total:7
- Flooring:Carpet, Vinyl
- Bathrooms Description:Walk-in Shower
- Kitchen Description:Dishwasher, Kitchen Island, Pantry, Range, Self Cleaning Oven
- Bedroom Description:Master Downstairs, Walk-In Closet(s)
- Living area:1,291 sq. ft.
Heating and cooling
- Cooling:Central Air, Heat Pump
- Heating:Electric, Fireplace(s), Heat Pump, Heating
- Central air:Yes
Structure and exterior
- Roof:Shingle
- Year built:2026
- Building area:1,291 sq. ft.
- Lot area:0.38 Acres
- Lot Features:Corner Lot, Level, Rural
- Construction Materials:Vinyl Siding, Wood Frame
- Exterior Features:Covered, Porch
- Foundation Description:Slab
- Levels:1 Story
Schools
- High school:Charles Aycock
- Middle school:Norwayne
- Elementary school:Fremont
Finances and disclosures
- Price:$264,200
- Price per sq. ft.:$204.65
Features and amenities
- Appliances:Dishwasher, Range, Self Cleaning Oven
- Laundry features:Laundry Room, Washer Hookup
- Amenities:Solid Surface, Walk-In Closet(s)
Parking
- Total parking spaces:2
- Parking description:Attached Garage, Garage Door Opener, Paved
- Garage:Yes
- Garage spaces:2

New listings near 237 Baker Street
 $224,999Active3 beds 2 baths1,510 sq. ft.
119 N Church Street, Eureka, NC 27830
MLS# 100600232Listed by: MOSSY OAK PROPERTIES LAND AND FARMS- Open Sat, 3 to 5pm
 $315,000Active3 beds 2 baths1,498 sq. ft.
201 Chase Street, Eureka, NC 27830
MLS# 10182799Listed by: EXP REALTY, LLC - C 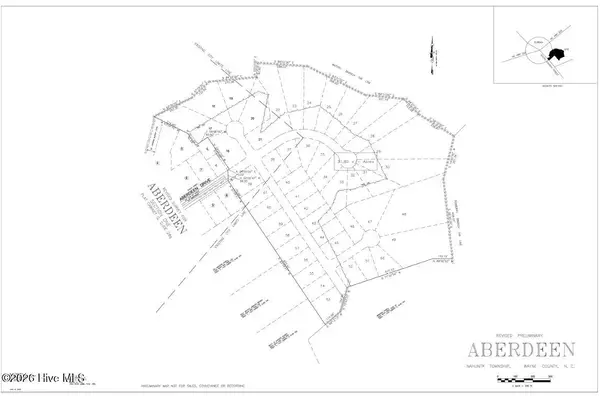 $750,000Active15 Acres
0000 Aberdeen Drive, Eureka, NC 27830
MLS# 100583888Listed by: GOLDSBORO REAL ESTATE COMPANY, LLC- Open Sat, 3 to 5pm
 $279,900Active3 beds 2 baths1,368 sq. ft.
213 Chase Street, Eureka, NC 27830
MLS# 10164753Listed by: EXP REALTY, LLC - C  $299,900Pending3 beds 3 baths1,498 sq. ft.
219 Chase Street, Eureka, NC 27830
MLS# 10160900Listed by: EXP REALTY, LLC - C- Open Sat, 3 to 5pm
 $279,900Active3 beds 2 baths1,335 sq. ft.
209 Chase Street, Eureka, NC 27830
MLS# 10155886Listed by: EXP REALTY, LLC - C


Protect your home and budget from life's surprises with an Assurant Home Warranty, backed by a partner that supports you through every step of homeownership. Explore Plans.
© 2026 Better Homes and Gardens Real Estate LLC. An Anywhere Real Estate company. All rights reserved. Better Homes and Gardens® Real Estate is a registered trademark owned by Meredith Operations Corporation, licensed to Better Homes and Gardens Real Estate LLC and used with permission. Better Homes and Gardens Real Estate LLC fully supports the principles of the Fair Housing Act and the Equal Opportunity Act. Listing information is deemed reliable but is not guaranteed accurate.
Each office is independently owned and operated.
Any services or products provided by third parties are not provided by, affiliated with or related to Better Homes and Gardens Real Estate LLC, or its affiliated companies.