
400 W Barnhill Street, Everetts, NC 27825
Local realty services provided by:Better Homes and Gardens Real Estate Metro Brokers
400 W Barnhill Street,Everetts, NC 27825
$265,000
- 4 Beds
- 2 Baths
- 2,483 sq. ft.
- Single family
- Active
Listed by: shane noblin
Office: exp realty
MLS#:100598902
Source:NC_CCAR
Price summary
- Price:$265,000
- Price per sq. ft.:$106.73
About this home
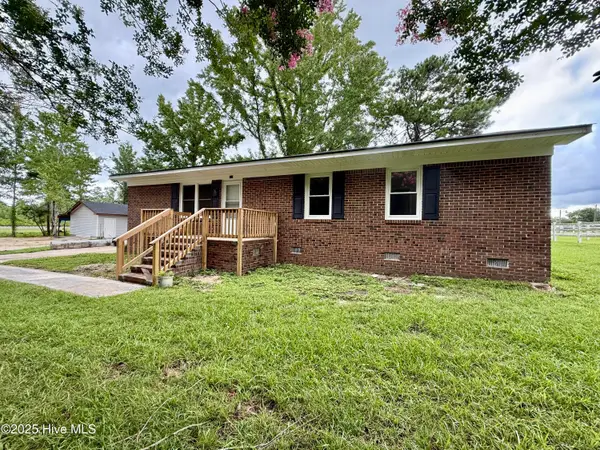
Welcome to small-town living with a country feel in the heart of Everetts, NC! This charming all-brick 4-bedroom, 2-full-bath home offers plenty of space, comfort, and convenience, all while being just a short drive from Williamston and Greenville.
Inside, you'll find a cozy living room featuring a fireplace, a modest kitchen with an upgraded gas stove, an additional den, and a spacious rear living room that provides plenty of room for family gatherings and entertaining. A dedicated laundry room adds convenience, with the washer and dryer conveying with the sale.
Step outside and enjoy the welcoming front porch--perfect for morning coffee or relaxing at the end of the day. The property offers the best of both worlds: located within town limits while maintaining a peaceful, country-like atmosphere.
A large concrete driveway provides ample parking and leads to an attached 2-car carport. The property also features a detached 2-car carport with an adjoining workshop, offering excellent space for vehicles, hobbies, storage, or projects. For added peace of mind, the home is whole-home generator ready, helping keep the lights on when unexpected power outages occur.
If you're looking for a spacious brick home with character, practical features, generous parking, and the relaxed pace of small-town living, this Everetts property is worth a look!...
Contact an agent
Home facts
- Year built:1960
- Subdivision & Development:Not In Subdivision
- Listing ID #:100598902
- Added:45 day(s) ago
- Updated:October 10, 2026 at 10:19 AM
Rooms and interior
- Bedrooms:4
- Total bathrooms:2
- Full bathrooms:2
- Rooms Total:7
- Flooring:Carpet, Vinyl
- Kitchen Description:Refrigerator
- Living area:2,483 sq. ft.
Heating and cooling
- Cooling:Central Air, Wall/Window Unit(s)
- Heating:Baseboard, Electric, Fireplace(s), Forced Air, Heating, Propane
- Central air:Yes
Structure and exterior
- Roof:Architectural Shingle
- Year built:1960
- Building area:2,483 sq. ft.
- Lot area:0.26 Acres
- Construction Materials:Brick, Wood Frame
- Foundation Description:Block, Brick/Mortar
- Levels:1 Story
Schools
- High school:South Creek High School
- Middle school:South Creek
- Elementary school:East End
Utilities
- Water:Water Connected
- Sewer:Sewer Connected
Finances and disclosures
- Price:$265,000
- Price per sq. ft.:$106.73
Features and amenities
- Appliances:Dryer, Refrigerator, Washer
- Laundry features:Dryer, Laundry Room, Washer
- Amenities:Whole-Home Generator
Parking
- Parking description:Concrete
- Carport spaces:4

New listings near 400 W Barnhill Street


Protect your home and budget from life's surprises with an Assurant Home Warranty, backed by a partner that supports you through every step of homeownership. Explore Plans.
© 2026 Better Homes and Gardens Real Estate LLC. An Anywhere Real Estate company. All rights reserved. Better Homes and Gardens® Real Estate is a registered trademark owned by Meredith Operations Corporation, licensed to Better Homes and Gardens Real Estate LLC and used with permission. Better Homes and Gardens Real Estate LLC fully supports the principles of the Fair Housing Act and the Equal Opportunity Act. Listing information is deemed reliable but is not guaranteed accurate.
Each office is independently owned and operated.
Any services or products provided by third parties are not provided by, affiliated with or related to Better Homes and Gardens Real Estate LLC, or its affiliated companies.