
14740 Nc 41 Highway S, Fairmont, NC 28340
Local realty services provided by:Better Homes and Gardens Real Estate Paracle
14740 Nc 41 Highway S,Fairmont, NC 28340
$169,000
- 3 Beds
- 2 Baths
- 1,164 sq. ft.
- Single family
- Active
Listed by: angela adams
Office: coldwell banker premier team realty
MLS#:767218
Source:NC_FRAR
Price summary
- Price:$169,000
- Price per sq. ft.:$145.19
About this home
Welcome home to this well-maintained 3-bedroom, 1.5-bath ranch-style home, offering comfortable living with a peaceful country feel and convenient access to nearby towns. The home features a welcoming living room, separate dining room, and functional kitchen, providing plenty of space for everyday living and entertaining.
Recent updates include new countertops, new flooring in the living room and dining room, freshly painted walls, and new ductwork throughout most of the home (excluding the living room). The home also includes the stove and most furniture, making it an excellent opportunity for a buyer looking for a move-in-ready property. Bedding is excluded.
Outside, you’ll find a large front yard and spacious backyard, offering plenty of room for outdoor activities, gardening, pets, or simply enjoying the quiet surroundings. A nice storage building in the backyard provides excellent additional storage, featuring two separate lockable storage rooms plus a third space currently used as a shed.
With approximately 106 feet of road frontage, the property offers a comfortable setting with room to enjoy the outdoors while maintaining easy accessibility.
Located in a peaceful country setting between Fairmont, NC, and Lake View, SC, you’re only approximately 5–6 miles from either town and just minutes from everyday conveniences. The property is also ideally situated between Florence, SC, and Fayetteville, NC, giving you convenient access to shopping, dining, employment, and entertainment. And when it’s time for a getaway, you’re less than an hour from the beautiful beaches of both North and South Carolina!
If you’re looking for a cozy ranch home with recent updates, generous outdoor space, additional storage, and a convenient location, this one is definitely worth a look!...
Contact an agent
Home facts
- Year built:1968
- Subdivision & Development:FAIRMONT
- Listing ID #:767218
- Added:48 day(s) ago
- Updated:September 25, 2026 at 08:42 PM
Rooms and interior
- Bedrooms:3
- Total bathrooms:2
- Full bathrooms:1
- Half bathrooms:1
- Rooms Total:5
- Flooring:Carpet, Laminate, Vinyl
- Dining Description:Separate Formal Dining Room
- Bathrooms Description:Tub Shower
- Kitchen Description:Range
- Basement Description:Crawl Space
- Living area:1,164 sq. ft.
Heating and cooling
- Cooling:Electric
- Heating:Baseboard, Heat Pump, Hot Water
Structure and exterior
- Year built:1968
- Building area:1,164 sq. ft.
- Lot area:0.5 Acres
- Architectural Style:Ranch
- Construction Materials:Brick, Wood Frame
- Exterior Features:Front Porch, Porch, Storage
Schools
- High school:Fairmont High School
- Middle school:Orrum Middle School
Utilities
- Water:Public
- Sewer:Sewer Not Available
Finances and disclosures
- Price:$169,000
- Price per sq. ft.:$145.19
Features and amenities
- Appliances:Range
- Laundry features:In Unit
- Amenities:Attic, Blinds, Ceiling Fans, Storage, Window Treatments
Parking
- Parking description:1 Carport Space(s), Attached Carport
- Carport spaces:1
New listings near 14740 Nc 41 Highway S
- Coming Soon
 $250,000Coming Soon4 beds 2 baths1,901 sq. ft.
1405 Lakeview Road, Fairmont, NC 28340
MLS# LP769902Listed by: THE HOUSING MENTORS - New
 $169,000Active3 beds 2 baths1,164 sq. ft.
14740 Carolina 41, Fairmont, NC 28340
MLS# 100605814Listed by: COLDWELL BANKER PREMIER TEAM REALTY - New
 $450,000Active4 beds 5 baths3,754 sq. ft.
1502 Lakeview Road, Fairmont, NC 28340
MLS# LP769626Listed by: THE HOUSING MENTORS 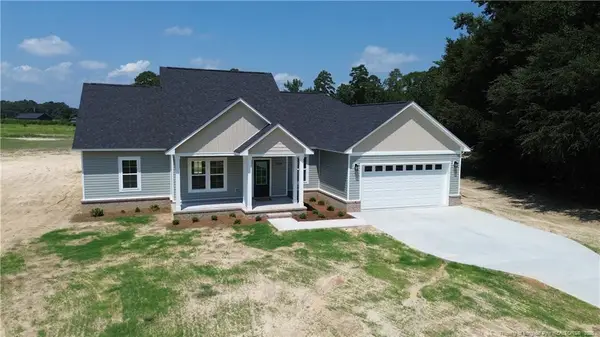 $329,000Pending3 beds 2 baths1,801 sq. ft.
10725 Nc Hwy 130 Bypass, Fairmont, NC 28340
MLS# LP768186Listed by: DEBORAH PARKER REALTY, INC.- New
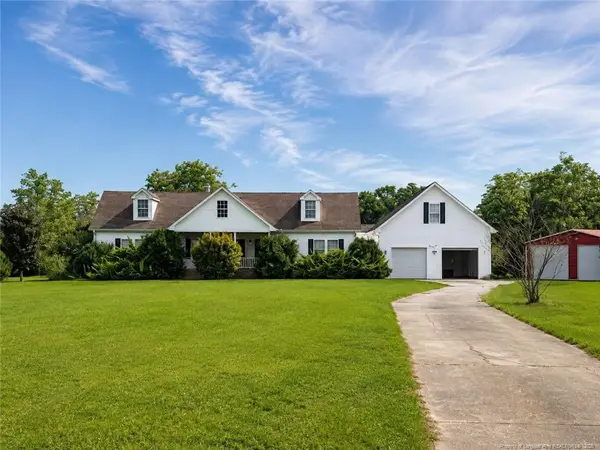 $204,900Active4 beds 4 baths2,908 sq. ft.
7905 Iona Church Road, Fairmont, NC 28340
MLS# LP768982Listed by: RE/MAX CHOICE  $179,000Active3 beds 2 baths1,400 sq. ft.
2659 E White Pond Road, Fairmont, NC 28340
MLS# LP769156Listed by: HAMMOND REALTY LLC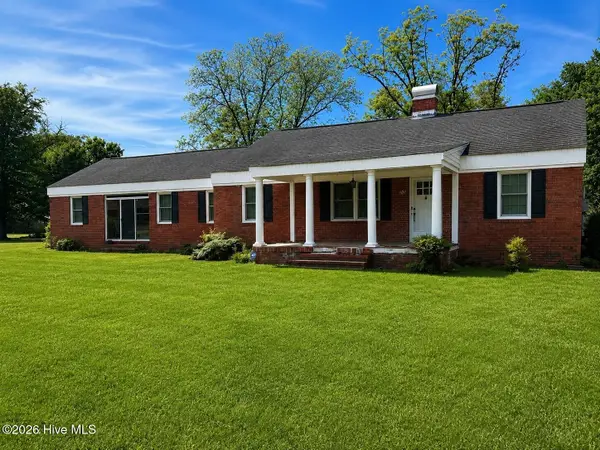 $240,000Active3 beds 2 baths2,831 sq. ft.
902 Park Avenue, Fairmont, NC 28340
MLS# 100602265Listed by: ERA STROTHER RE #5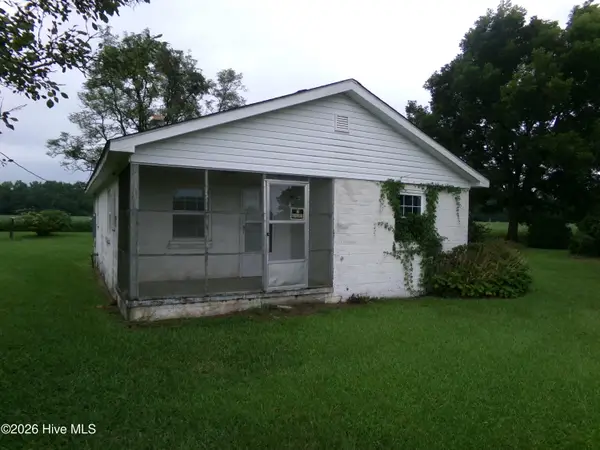 $49,400Pending2 beds 1 baths720 sq. ft.
2862 E White Pond Road, Fairmont, NC 28340
MLS# 100601818Listed by: GATOR REALTY GROUP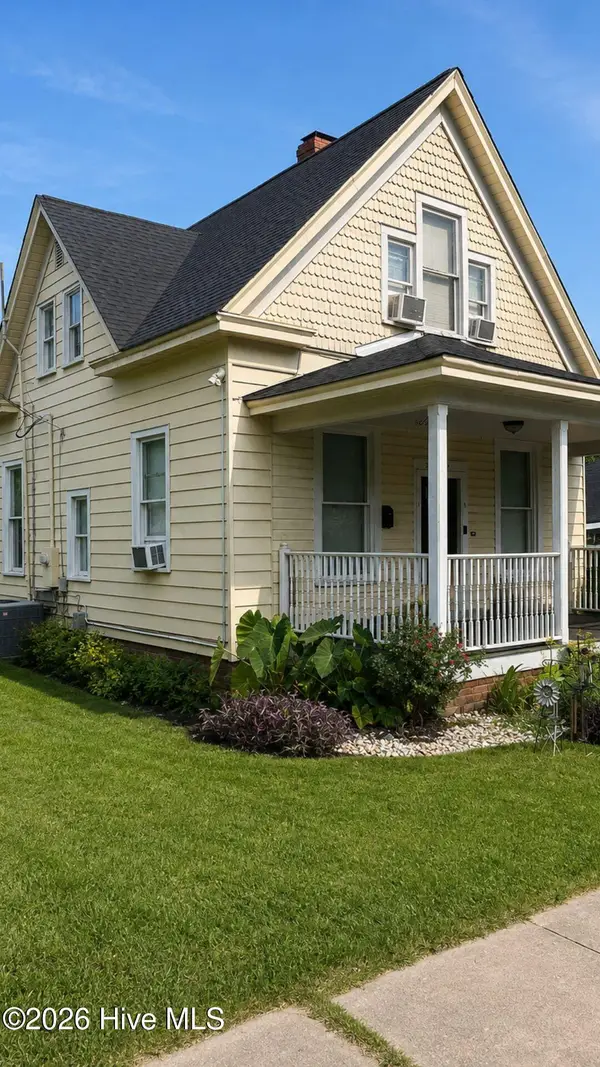 $98,000Active3 beds 2 baths1,188 sq. ft.
307 S Mitchell Street, Fairmont, NC 28340
MLS# 100601091Listed by: ERA STROTHER RE #5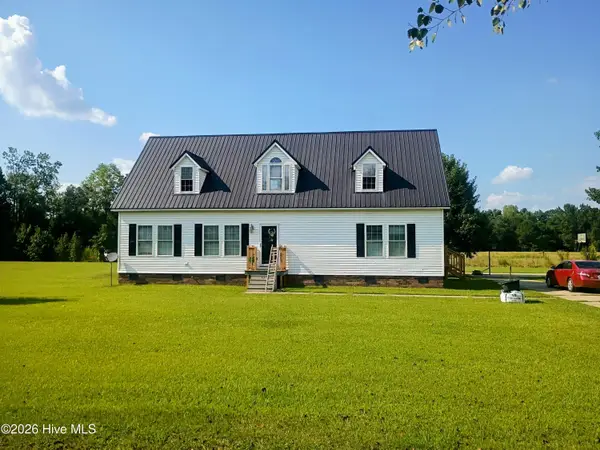 $250,000Active3 beds 3 baths2,888 sq. ft.
848 Pinewood Road, Fairmont, NC 28340
MLS# 100600948Listed by: EXP REALTY


Protect your home and budget from life's surprises with an Assurant Home Warranty, backed by a partner that supports you through every step of homeownership. Explore Plans.
© 2026 Better Homes and Gardens Real Estate LLC. An Anywhere Real Estate company. All rights reserved. Better Homes and Gardens® Real Estate is a registered trademark owned by Meredith Operations Corporation, licensed to Better Homes and Gardens Real Estate LLC and used with permission. Better Homes and Gardens Real Estate LLC fully supports the principles of the Fair Housing Act and the Equal Opportunity Act. Listing information is deemed reliable but is not guaranteed accurate.
Each office is independently owned and operated.
Any services or products provided by third parties are not provided by, affiliated with or related to Better Homes and Gardens Real Estate LLC, or its affiliated companies.