
2398 Progressive Farm Road, Fairmont, NC 28340
Local realty services provided by:Better Homes and Gardens Real Estate Paracle
2398 Progressive Farm Road,Fairmont, NC 28340
$267,000
- 3 Beds
- 2 Baths
- 1,980 sq. ft.
- Mobile / Manufactured
- Active
Listed by: michelle hardin
Office: coldwell banker premier team realty
MLS#:767433
Source:NC_FRAR
Price summary
- Price:$267,000
- Price per sq. ft.:$134.85
About this home
Escape to your own private rural retreat where wide-open space and quiet country charm surround you. This inviting 3-bedroom, 2-bath home sits on approximately 4.7 acres, offering the perfect blend of comfort, freedom, and room to breathe.
Step outside and enjoy the beauty of your own fenced pasture, ideal for horses, livestock, or simply soaking in the serenity of open land. A detached garage adds valuable space for storage, projects, or outdoor gear. Whether you are dreaming of a hobby farm, a peaceful homestead, or just more space away from the hustle & bustle, this property delivers the lifestyle you've been looking for. Come see all this property has to offer!
Contact an agent
Home facts
- Year built:2020
- Subdivision & Development:ROBESON CO
- Listing ID #:767433
- Added:1 day(s) ago
- Updated:August 13, 2026 at 10:32 AM
Rooms and interior
- Bedrooms:3
- Total bathrooms:2
- Full bathrooms:2
- Rooms Total:6
- Flooring:Vinyl
- Dining Description:Kitchen/Dining Combo
- Bathrooms Description:Ceramic Bath, Walk-in Shower
- Kitchen Description:Dishwasher, Kitchen Island, Kitchen/Dining Combo, Microwave, Range
- Bedroom Description:Walk-in Closets
- Basement Description:Crawl Space
- Living area:1,980 sq. ft.
Heating and cooling
- Cooling:Central Air
- Heating:Heat Pump
- Central air:Yes
Structure and exterior
- Year built:2020
- Building area:1,980 sq. ft.
- Lot area:4.75 Acres
- Lot Features:Level
- Architectural Style:Manufactured Home
- Construction Materials:Vinyl Siding
Schools
- High school:Robeson County Schools
- Middle school:Robeson County Schools
Utilities
- Water:Public
- Sewer:Septic Tank
Finances and disclosures
- Price:$267,000
- Price per sq. ft.:$134.85
Features and amenities
- Appliances:Dishwasher, Microwave, Range
- Laundry features:Dryer Hookup, Washer Hookup
- Amenities:Open Concept
Parking
- Parking description:Detached, Garage
- Garage:Yes
- Garage spaces:2
New listings near 2398 Progressive Farm Road
- New
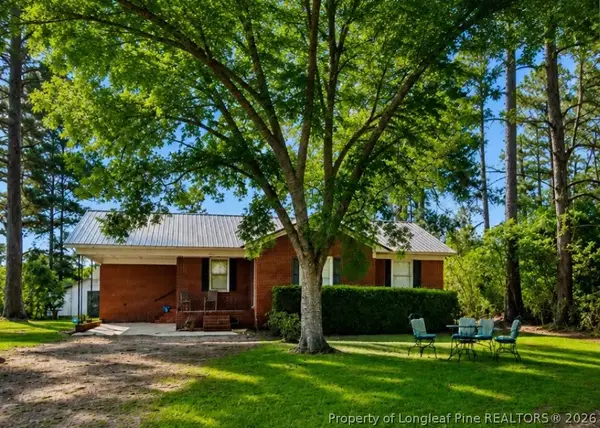 $169,000Active3 beds 2 baths1,164 sq. ft.
14740 Nc Highway 41 Highway S, Fairmont, NC 28340
MLS# 767218Listed by: COLDWELL BANKER PREMIER TEAM REALTY - New
 $169,000Active3 beds 2 baths1,164 sq. ft.
14740 Nc Highway 41 Highway, Fairmont, NC 28340
MLS# LP767218Listed by: COLDWELL BANKER PREMIER TEAM REALTY - New
 $48,000Active2.7 Acres
Nc Hwy. 904 Highway W, Fairmont, NC 28340
MLS# 767323Listed by: COLDWELL BANKER PREMIER TEAM REALTY - New
 $99,000Active3 beds 3 baths2,016 sq. ft.
3508 Marietta Road, Fairmont, NC 28340
MLS# 100594212Listed by: LEWIS REALTY 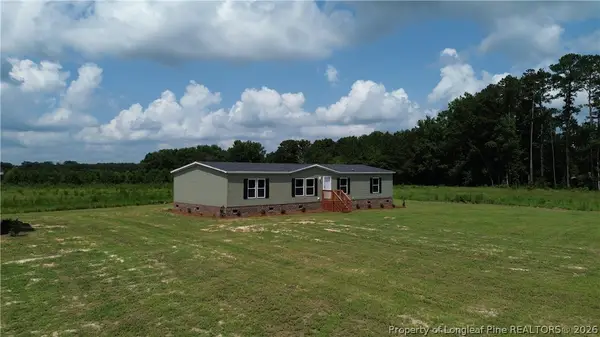 $219,900Active4 beds 2 baths2,040 sq. ft.
866 Roberta Road, Fairmont, NC 28340
MLS# 766425Listed by: DEBORAH PARKER REALTY, INC.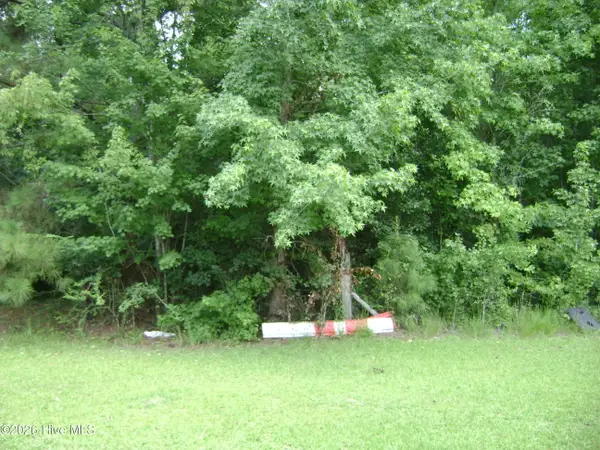 $23,000Active8.3 Acres
8.3 Glory Light Road, Fairmont, NC 28340
MLS# 100590386Listed by: CENTURY 21 PALMS REALTY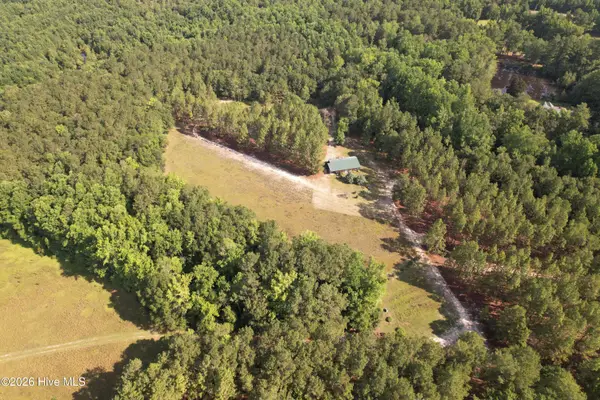 $600,000Active115 Acres
0000 Bethesda Church Road, Fairmont, NC 28340
MLS# 100590290Listed by: EXP REALTY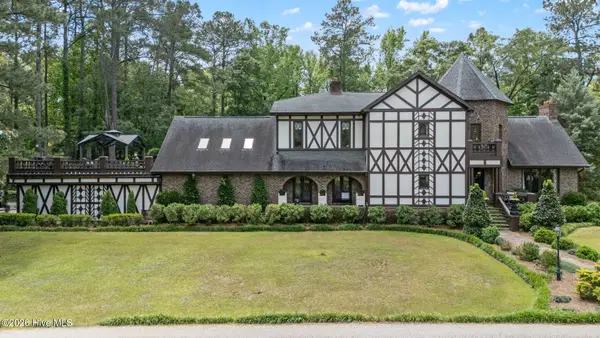 $1,150,000Active3 beds 4 baths6,228 sq. ft.
768 Bethesda Church Road, Fairmont, NC 28340
MLS# 100590293Listed by: EXP REALTY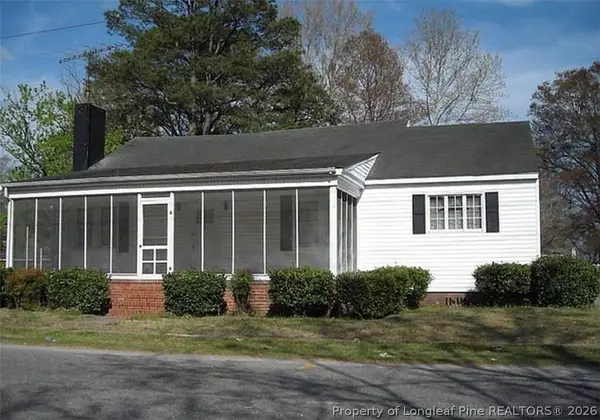 $204,999Active4 beds 2 baths2,122 sq. ft.
209 S Morro Street, Fairmont, NC 28340
MLS# 765950Listed by: MAVERICK LEE REALTY


Protect your home and budget from life's surprises with an Assurant Home Warranty, backed by a partner that supports you through every step of homeownership. Explore Plans.
© 2026 Better Homes and Gardens Real Estate LLC. An Anywhere Real Estate company. All rights reserved. Better Homes and Gardens® Real Estate is a registered trademark owned by Meredith Operations Corporation, licensed to Better Homes and Gardens Real Estate LLC and used with permission. Better Homes and Gardens Real Estate LLC fully supports the principles of the Fair Housing Act and the Equal Opportunity Act. Listing information is deemed reliable but is not guaranteed accurate.
Each office is independently owned and operated.
Any services or products provided by third parties are not provided by, affiliated with or related to Better Homes and Gardens Real Estate LLC, or its affiliated companies.