
24 Gregory Hill Road, Fairview, NC 28730
Local realty services provided by:Better Homes and Gardens Real Estate Integrity Partners
Listed by: jay grimmett
Office: mackey realty llc. - avl
MLS#:4408771
Source:CH
24 Gregory Hill Road,Fairview, NC 28730
$444,000
- 2 Beds
- 3 Baths
- 1,978 sq. ft.
- Single family
- Pending
Price summary
- Price:$444,000
- Price per sq. ft.:$224.47
About this home
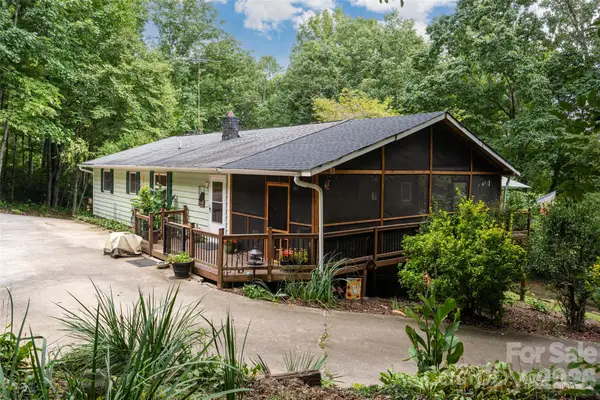
If you've been looking for a home that feels like a true escape, this charming log cabin tucked away in the woods of Fairview is worth a look. Sitting among the trees with a peaceful creek nearby, this property offers the privacy and connection to nature that makes mountain living so special. A detached unfinished studio next door adds even more potential for a workshop, creative space, home office, or whatever you need it to be.
The main level has a comfortable open layout with a cozy living area and kitchen featuring stainless steel appliances, plenty of cabinet and counter space, and a breakfast bar that makes everyday living easy. There is also a flexible room on this level that could work well as a bedroom, office, or hobby space. Step outside onto the large covered deck and enjoy listening to the creek while taking in the peaceful surroundings.
Upstairs, you'll find a spacious bedroom with skylights that bring in natural light along with a full bathroom featuring double vanities, additional skylights, and a shower with dual shower heads.
The lower level offers even more room to spread out with a family room featuring a wood stove, another flex space that could be used as a guest room or office, a full bathroom, laundry area, and access to the lower patio.
Whether you're looking for a full-time home, weekend getaway, or a place with room to create something of your own, 24 Gregory Hill Road offers a unique Fairview setting with character, privacy, and plenty of charm—just a short drive to Asheville....
Contact an agent
Home facts
- Year built:2004
- Subdivision & Development:none
- Listing ID #:4408771
- Updated:September 25, 2026 at 01:58 PM
Rooms and interior
- Bedrooms:2
- Total bathrooms:3
- Full bathrooms:3
- Kitchen Description:Dishwasher, Disposal, Gas Oven, Gas Range
- Basement:Yes
- Living area:1,978 sq. ft.
Heating and cooling
- Cooling:Heat Pump
- Heating:Heat Pump
- Central air:Yes
Structure and exterior
- Year built:2004
- Building area:1,978 sq. ft.
- Lot area:1.46 Acres
- Lot Features:Private, Sloped
- Architectural Style:Cabin
- Construction Materials:Log
- Exterior Features:Fire Pit
- Foundation Description:Basement
Schools
- High school:AC Reynolds
- Elementary school:Fairview
Utilities
- Water:Well
- Sewer:Septic (At Site)
Finances and disclosures
- Price:$444,000
- Price per sq. ft.:$224.47
Features and amenities
- Laundry features:Laundry Room, Lower Level
Parking
- Parking description:Driveway
 Listings courtesy of Canopy MLS as distributed by MLS GRID. Copyright 2021 Canopy MLS. All rights reserved. Canopy MLS, provides content displayed here (“provided content”) on an “as is” basis and makes no representations or warranties regarding the provided content, including, but not limited to those of non-infringement, timeliness, accuracy, or completeness. Individuals and companies using information presented are responsible for verification and validation of information they utilize and present to their customers and clients. Canopy MLS will not be liable for any damage or loss resulting from use of the provided content or the products available through Portals, IDX, VOW, and/or Syndication. Recipients of this information shall not resell, redistribute, reproduce, modify, or otherwise copy any portion thereof without the expressed written consent of Canopy MLS. CH Member Broker: Rachel Brown
New listings near 24 Gregory Hill Road
- New
 $250,000Active2.3 Acres
0 Number Nine Road, Fairview, NC 28730
MLS# 4427583Listed by: DREAM MOUNTAIN REALTY - Open Sat, 2 to 4pmNew
 $599,000Active4 beds 2 baths2,409 sq. ft.
101 Guffey Mountain Road, Fairview, NC 28730
MLS# 4426718Listed by: CAROLINA MOUNTAIN SALES - New
 $1,195,000Active4 beds 4 baths3,147 sq. ft.
14 Sugarland Ridge Trail, Fairview, NC 28730
MLS# 4427245Listed by: REALTY ONE GROUP PIVOT ASHEVILLE - New
 $2,390,000Active4 beds 4 baths4,625 sq. ft.
20 Higdon Lane, Fairview, NC 28730
MLS# 4384089Listed by: IVESTER JACKSON BLACKSTREAM - New
 $260,000Active10 Acres
107 Copperhead Cove, Fairview, NC 28730
MLS# 4426035Listed by: EXP REALTY LLC - New
 $750,000Active11.13 Acres
9999 Ebby Ridge Drive #336, Fairview, NC 28730
MLS# 4421339Listed by: PREFERRED PROPERTIES - New
 $750,000Active10.48 Acres
9999 Ebby Ridge Drive #340, Fairview, NC 28730
MLS# 4421343Listed by: PREFERRED PROPERTIES - New
 $145,000Active1.43 Acres
27 Heritage Park Drive, Fairview, NC 28730
MLS# 4425138Listed by: EXP REALTY LLC  $100,000Pending0.69 Acres
61 Crossings Circle #23, Fairview, NC 28730
MLS# 4422861Listed by: REAL BROKER, LLC $60,000Active8.82 Acres
7 Falcon Crest Drive, Fairview, NC 28730
MLS# 4417085Listed by: TOWN AND MOUNTAIN REALTY


Protect your home and budget from life's surprises with an Assurant Home Warranty, backed by a partner that supports you through every step of homeownership. Explore Plans.
© 2026 Better Homes and Gardens Real Estate LLC. An Anywhere Real Estate company. All rights reserved. Better Homes and Gardens® Real Estate is a registered trademark owned by Meredith Operations Corporation, licensed to Better Homes and Gardens Real Estate LLC and used with permission. Better Homes and Gardens Real Estate LLC fully supports the principles of the Fair Housing Act and the Equal Opportunity Act. Listing information is deemed reliable but is not guaranteed accurate.
Each office is independently owned and operated.
Any services or products provided by third parties are not provided by, affiliated with or related to Better Homes and Gardens Real Estate LLC, or its affiliated companies.