
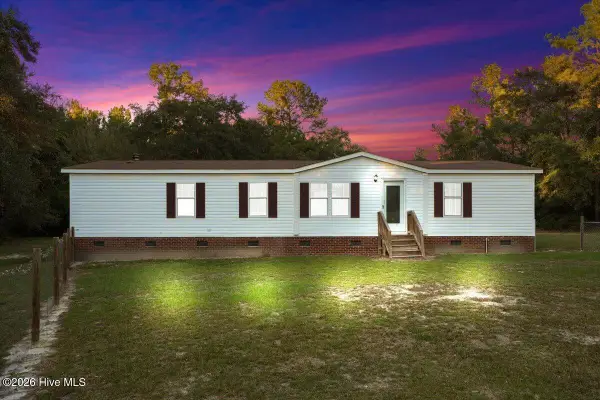
403 Winnifred Street, Faison, NC 28341
Local realty services provided by:Better Homes and Gardens Real Estate Treasure
403 Winnifred Street,Faison, NC 28341
$232,694
- 3 Beds
- 2 Baths
- 1,316 sq. ft.
- Single family
- Active
Listed by: vance murphy, jill kelly
Office: exp realty
MLS#:100615988
Source:NC_CCAR
Price summary
- Price:$232,694
- Price per sq. ft.:$176.82
About this home
Some homes have updates. Others have character. This 3-bedroom home has both, along with a little piece of local history. Situated on a corner lot in a well-desired community within the North Duplin School District, this inviting home has been thoughtfully refreshed while preserving the details that make it special. Step inside to find beautiful hardwood floors and fresh paint, along with an updated kitchen featuring refreshed paint, appliances, and butcher block countertops. The full bath and half bath have also been updated, giving the home a fresh feel while maintaining its welcoming character. The sunroom offers a relaxing space to enjoy quiet mornings, an afternoon book, or additional
everyday living space. Pet owners will appreciate the convenient pet door providing direct access from the sunroom to the fenced backyard, giving four-legged family members an easy way to enjoy
the outdoors. Outside, the fenced backyard provides room for pets, play, gardening, or simply enjoying your own outdoor space. An outbuilding offers additional possibilities for storage, a workshop, or a future project and is ready for someone willing to give it a little TLC. One of the home's most distinctive features is found in the den, where the brick fireplace was constructed using brick from the old Magnolia School in Magnolia, NC. The original fireplace has
been closed and now houses an electric fireplace, preserving its historic character while offering the convenience of electric use.
From its 3 bedrooms and corner-lot setting to its updated kitchen and baths, hardwood floors, sunroom, fenced backyard, and one-of-a-kind fireplace, this is a home that feels comfortable, distinctive, and ready for its next chapter....
Contact an agent
Home facts
- Year built:1966
- Subdivision & Development:Not In Subdivision
- Listing ID #:100615988
- Added:1 day(s) ago
- Updated:November 13, 2026 at 12:59 PM
Rooms and interior
- Bedrooms:3
- Total bathrooms:2
- Full bathrooms:2
- Rooms Total:4
- Kitchen Description:Dishwasher, Range, Refrigerator
- Living area:1,316 sq. ft.
Heating and cooling
- Cooling:Central Air, Heat Pump
- Heating:Electric, Heat Pump, Heating
- Central air:Yes
Structure and exterior
- Roof:Architectural Shingle
- Year built:1966
- Building area:1,316 sq. ft.
- Lot area:0.34 Acres
- Lot Features:Corner Lot
- Construction Materials:Brick Veneer, Wood Frame
- Exterior Features:Deck, Enclosed
- Foundation Description:Crawl Space
- Levels:1 Story
Schools
- High school:North Duplin Jr./Sr. High
- Middle school:North Duplin Jr-Sr High School
- Elementary school:North Duplin
Utilities
- Water:Water Connected
- Sewer:Sewer Connected
Finances and disclosures
- Price:$232,694
- Price per sq. ft.:$176.82
Features and amenities
- Appliances:Dishwasher, Dryer, Range, Refrigerator, Washer
- Laundry features:Dryer, Laundry Closet, Washer
Parking
- Total parking spaces:2
- Parking description:Concrete
- Carport spaces:1

New listings near 403 Winnifred Street


Protect your home and budget from life's surprises with an Assurant Home Warranty, backed by a partner that supports you through every step of homeownership. Explore Plans.
© 2026 Better Homes and Gardens Real Estate LLC. An Anywhere Real Estate company. All rights reserved. Better Homes and Gardens® Real Estate is a registered trademark owned by Meredith Operations Corporation, licensed to Better Homes and Gardens Real Estate LLC and used with permission. Better Homes and Gardens Real Estate LLC fully supports the principles of the Fair Housing Act and the Equal Opportunity Act. Listing information is deemed reliable but is not guaranteed accurate.
Each office is independently owned and operated.
Any services or products provided by third parties are not provided by, affiliated with or related to Better Homes and Gardens Real Estate LLC, or its affiliated companies.