
5980 Suttontown Road, Faison, NC 28341
Local realty services provided by:Better Homes and Gardens Real Estate Native American Group
5980 Suttontown Road,Faison, NC 28341
$449,000
- 5 Beds
- 4 Baths
- 4,150 sq. ft.
- Single family
- Active
Listed by: susanne figueroa
Office: coldwell banker sea coast advantage - jacksonville
MLS#:100576466
Source:NC_CCAR
Price summary
- Price:$449,000
- Price per sq. ft.:$108.19
About this home
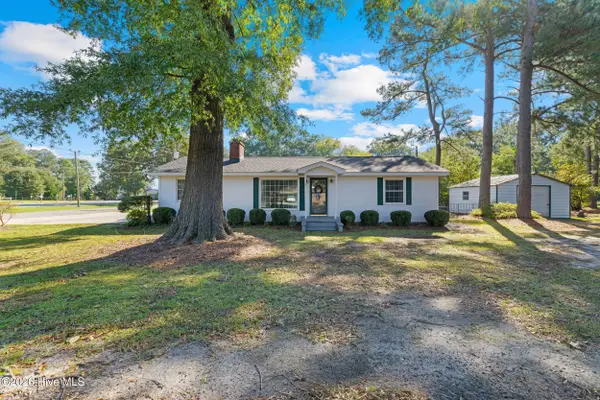
Discover the perfect blend of space, style, and functionality in this beautifully updated custom brick home nestled on 1.7 acres. This impressive property offers 5 bedrooms plus a large bonus room, 3.5 bathrooms, a private office, formal dining room, spacious kitchen, welcoming living room, and an additional family room featuring a cozy fireplace. The well-planned layout includes 2 bedrooms on the main floor, while upstairs features 3 more bedrooms and a versatile bonus room ideal for a media room, playroom, music room, or second office. Ample storage can be found throughout the home with oversized closets and generous walk-in closets. Recent improvements include a new roof installed in 2026, updated lighting and fixtures, luxury vinyl plank flooring, remodeled bathrooms, quartz kitchen countertops, water heater, refrigerator, and fresh paint throughout the interior.
Step outside to enjoy the oversized covered carport with attached storage, along with a detached building complete with two rooms, a bathroom, and an additional attached carport. Whether you need space for a workshop, guest accommodations, hobby area, home business, daycare, or extra storage, the possibilities are endless. With no hoa and public utilities, this home is a great option for anyone looking for an easy, low-maintenance lifestyle in a small-town setting with an easy commute to Clinton, Fayetteville or Raleigh (close to I-40 and I-95). Offering charm, flexibility, and plenty of room to grow, this exceptional property is ready to welcome you home!...
Contact an agent
Home facts
- Year built:1968
- Listing ID #:100576466
- Added:2 day(s) ago
- Updated:May 26, 2026 at 01:20 PM
Rooms and interior
- Bedrooms:5
- Total bathrooms:4
- Full bathrooms:3
- Half bathrooms:1
- Rooms Total:11
- Kitchen Description:Dishwasher, Refrigerator
- Living area:4,150 sq. ft.
Heating and cooling
- Cooling:Central Air
- Heating:Electric, Forced Air, Heating
- Central air:Yes
Structure and exterior
- Roof:Architectural Shingle, Flat
- Year built:1968
- Building area:4,150 sq. ft.
- Lot area:1.71 Acres
- Construction Materials:Brick Veneer, Wood Frame
- Foundation Description:Crawl Space
- Levels:2 Story
Schools
- High school:Hobbton High School
- Middle school:Hobbton Middle School
- Elementary school:Hobbton Elementary School
Utilities
- Water:Well
Finances and disclosures
- Price:$449,000
- Price per sq. ft.:$108.19
Features and amenities
- Appliances:Dishwasher, Refrigerator
- Laundry features:Laundry Room
- Amenities:Ceiling Fan(s)
Parking
- Parking description:Concrete

New listings near 5980 Suttontown Road



Protect your home and budget from life's surprises with an Assurant Home Warranty, backed by a partner that supports you through every step of homeownership. Explore Plans.
© 2026 Better Homes and Gardens Real Estate LLC. An Anywhere Real Estate company. All rights reserved. Better Homes and Gardens® Real Estate is a registered trademark owned by Meredith Operations Corporation, licensed to Better Homes and Gardens Real Estate LLC and used with permission. Better Homes and Gardens Real Estate LLC fully supports the principles of the Fair Housing Act and the Equal Opportunity Act. Listing information is deemed reliable but is not guaranteed accurate.
Each office is independently owned and operated.
Any services or products provided by third parties are not provided by, affiliated with or related to Better Homes and Gardens Real Estate LLC, or its affiliated companies.