
2619 Nc Hwy Carolina 121, Farmville, NC 27828
Local realty services provided by:Better Homes and Gardens Real Estate Lifestyle Property Partners
Listed by: danyel hartley
Office: exp realty
MLS#:100608046
Source:NC_CCAR
Price summary
- Price:$259,900
- Price per sq. ft.:$167.89
About this home
Imagine cool evenings with your fire pit, family cookouts and s'mores on your comfy covered patio and a shop with room for your next project!
There's a lot to love here in your new home, with the quiet country-setting of Farmville, NC.!
Go ahead and start planning for your next summer enjoying your morning laps, peace-filled floating and afternoon poolside gatherings with your in-ground pool.
This 3-bedroom, 2-bath, two-story home sits on approximately 0.69acre lot with comfortable living spaces and room to gather inside and out. Primary bedroom and full bath is on the main level. Two extra large guest bedrooms and full bath upstairs. Pool is complete with new liner and new surrounding concrete giving you peace of mind and a little downtime at the end of the day.
And then there's the shop! The detached, wired, 24x40x12 shop features an interior 8x12 loft, 8-foot and 12-foot roll- up doors, and a car lift. Whether you enjoy working on vehicles, tackling projects, or having space for your tools and equipment, this is a feature you'll appreciate.
Updates include an HVAC replacement and some ductwork in 2024, a vapor barrier installed in 2024, and septic pumping in 2025. The roof was replaced around 2014. Enjoy the convenience of being approximately 8 miles from ECU and ECU Health in Greenville, about 1 hour and 20 minutes from RDU Airport, and less than 2 hours from the Beautiful Crystal Coast Beaches.
Come put your personal touch on this lovely home and take full advantage of room to gather, unwind, dedicated space to work, and Greenville still close by!
(To note: Pool has been covered for the cold months. The lean-to attached to the shop encroaches onto the neighboring property line and will be removed; it is not included in the sale.)...
Contact an agent
Home facts
- Year built:1986
- Subdivision & Development:Not In Subdivision
- Listing ID #:100608046
- Added:5 day(s) ago
- Updated:October 09, 2026 at 10:46 AM
Rooms and interior
- Bedrooms:3
- Total bathrooms:2
- Full bathrooms:2
- Rooms Total:5
- Flooring:Carpet, Wood
- Kitchen Description:Dishwasher, Disposal, Range
- Living area:1,548 sq. ft.
Heating and cooling
- Cooling:Central Air
- Heating:Electric, Forced Air, Heating
- Central air:Yes
Structure and exterior
- Roof:Architectural Shingle
- Year built:1986
- Building area:1,548 sq. ft.
- Lot area:0.69 Acres
- Construction Materials:Vinyl Siding
- Foundation Description:Crawl Space
- Levels:1.5 Story
Schools
- High school:Farmville Central High School
- Middle school:Farmville Middle School
- Elementary school:H.B. Sugg Elementary School
Utilities
- Water:Community Water Available
Finances and disclosures
- Price:$259,900
- Price per sq. ft.:$167.89
Features and amenities
- Appliances:Dishwasher, Disposal, Range
Parking
- Total parking spaces:1
- Parking description:Asphalt
- Garage:Yes
- Garage spaces:1

New listings near 2619 Nc Hwy Carolina 121
- New
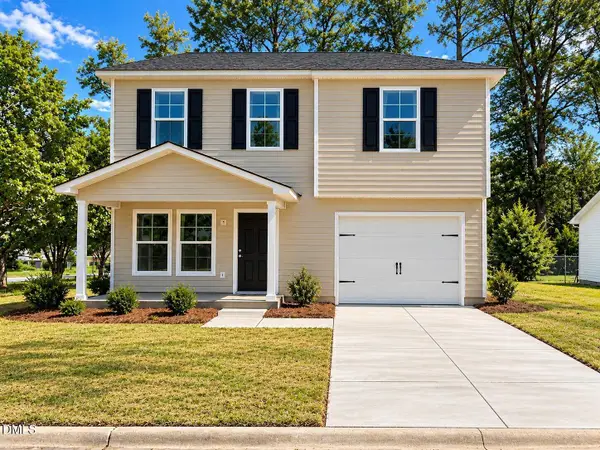 $239,652Active4 beds 3 baths1,508 sq. ft.
4364 Belcher Street, Farmville, NC 27828
MLS# 10197172Listed by: OSBORNE REAL ESTATE SOLUTIONS 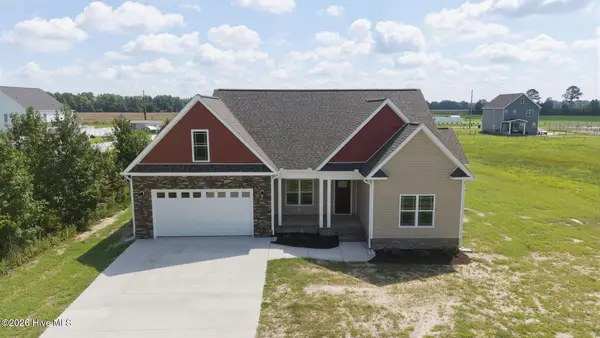 $377,500Pending3 beds 2 baths1,928 sq. ft.
2708 Whitaker Glen Drive, Farmville, NC 27828
MLS# 100608198Listed by: TYRE REALTY GROUP INC.- New
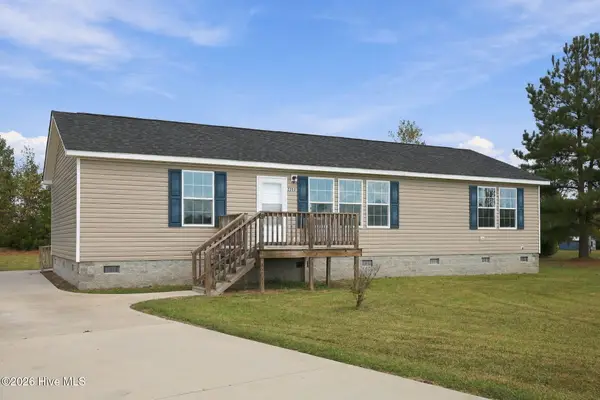 $249,000Active3 beds 2 baths1,528 sq. ft.
2203 Mohawk Court, Farmville, NC 27828
MLS# 100607828Listed by: KELLER WILLIAMS REALTY POINTS EAST - New
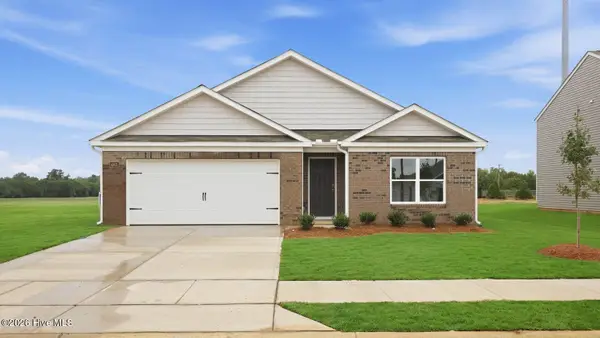 $291,990Active4 beds 2 baths1,764 sq. ft.
3311 Schuyler Drive, Farmville, NC 27828
MLS# 100606893Listed by: D.R. HORTON, INC.  $169,900Pending3 beds 2 baths1,232 sq. ft.
6060 Us Highway 258 N, Farmville, NC 27828
MLS# 100606107Listed by: HAYSTACK REALTY GROUP $35,500Active0.17 Acres
85 4617821004 Williams Street, Farmville, NC 27828
MLS# 100605654Listed by: KELLER WILLIAMS REALTY POINTS EAST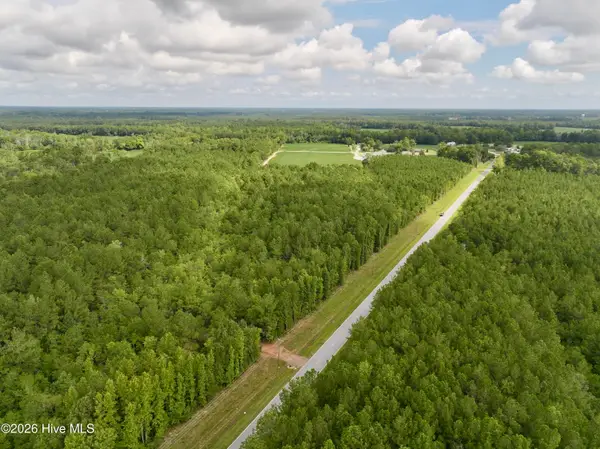 $159,900Active14.79 Acres
4 Cupelo Road, Farmville, NC 27828
MLS# 100603877Listed by: MOSSY OAK PROPERTIES LAND AND FARMS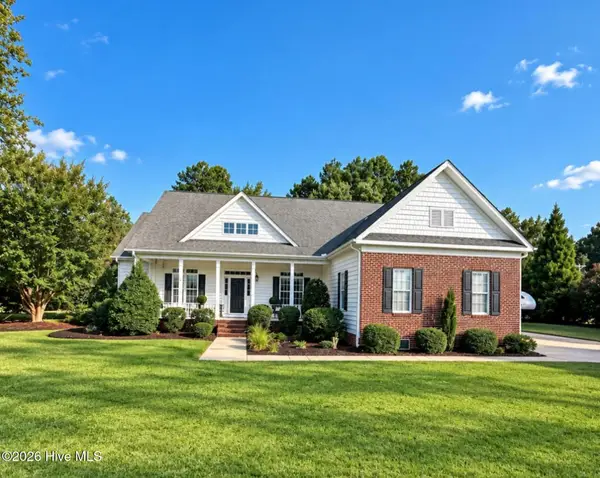 $315,000Pending4 beds 4 baths3,095 sq. ft.
3425 Alexandra Court, Farmville, NC 27828
MLS# 100603818Listed by: LEE & HARRELL REAL ESTATE PROFESSIONALS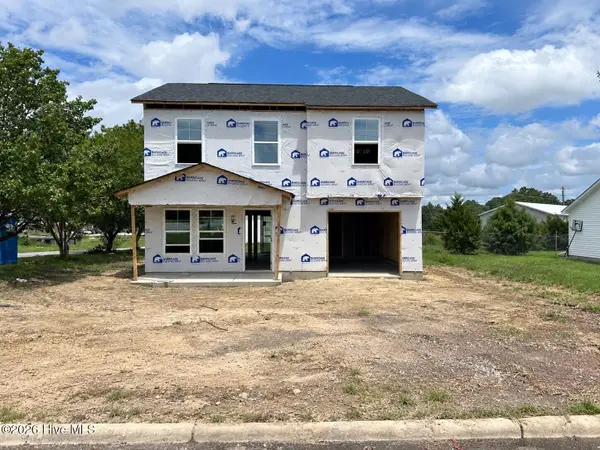 $239,652Active4 beds 3 baths1,508 sq. ft.
4364 Belcher Street, Farmville, NC 27828
MLS# 100603364Listed by: OSBORNE REAL ESTATE SOLUTIONS, LLC


Protect your home and budget from life's surprises with an Assurant Home Warranty, backed by a partner that supports you through every step of homeownership. Explore Plans.
© 2026 Better Homes and Gardens Real Estate LLC. An Anywhere Real Estate company. All rights reserved. Better Homes and Gardens® Real Estate is a registered trademark owned by Meredith Operations Corporation, licensed to Better Homes and Gardens Real Estate LLC and used with permission. Better Homes and Gardens Real Estate LLC fully supports the principles of the Fair Housing Act and the Equal Opportunity Act. Listing information is deemed reliable but is not guaranteed accurate.
Each office is independently owned and operated.
Any services or products provided by third parties are not provided by, affiliated with or related to Better Homes and Gardens Real Estate LLC, or its affiliated companies.