
4144 East Church Street, Farmville, NC 27828
Local realty services provided by:Better Homes and Gardens Real Estate Native American Group
Listed by: amanda hines
Office: exp realty
MLS#:100610864
Source:NC_CCAR
Price summary
- Price:$475,000
- Price per sq. ft.:$159.13
About this home
There's something special about finding a home with room to spread out, spaces to gather, and a location that lets you enjoy the charm of a small town. At 4144 East Church Street in Farmville, NC, you'll find all three! This single-story, 4-bedroom, 3.5-bath home offers generous spaces and thoughtful details throughout. The spacious kitchen features high-end appliances, an oversized island, and an easy flow into the living and dining areas. Just off the kitchen, the family room with a built-in ice maker and wine cooler offers even more room to relax or entertain. And there's storage! Multiple walk-in closets, a cedar closet, and a large mudroom/laundry room help keep everyday life organized. Outside, enjoy the spacious deck, backyard firepit, and a detached building currently used as a home office, with possibilities for a workshop, hobby room, or creative space. An attached two-car garage adds everyday convenience. Then there's downtown Farmville! Mosey over to local restaurants, shops, art galleries, or the Paramount Theatre. Enjoy small-town living in Pitt County with Greenville's shopping, healthcare, and other conveniences within reach. 4144 East Church Street delivers lots of room, all on one level, with flexible indoor and outdoor spaces in charming Farmville. Come see what makes this home special!...
Contact an agent
Home facts
- Year built:1953
- Subdivision & Development:Not In Subdivision
- Listing ID #:100610864
- Added:7 day(s) ago
- Updated:October 24, 2026 at 12:19 PM
Rooms and interior
- Bedrooms:4
- Total bathrooms:4
- Full bathrooms:3
- Half bathrooms:1
- Rooms Total:8
- Bathrooms Description:Walk-in Shower
- Kitchen Description:Dishwasher, Kitchen Island, Pantry
- Bedroom Description:Master Downstairs, Walk-In Closet(s)
- Living area:2,985 sq. ft.
Heating and cooling
- Cooling:Central Air
- Heating:Gas Pack, Heating, Natural Gas
- Central air:Yes
Structure and exterior
- Roof:Architectural Shingle
- Year built:1953
- Building area:2,985 sq. ft.
- Lot area:0.62 Acres
- Lot Features:Corner Lot
- Construction Materials:Brick, Wood Frame
- Exterior Features:Covered, Deck, Thermal Doors
- Foundation Description:Crawl Space
- Levels:1 Story
Schools
- High school:Farmville Central High School
- Middle school:Farmville Middle School
- Elementary school:H.B. Sugg Elementary School
Utilities
- Water:Water Connected
- Sewer:Sewer Connected
Finances and disclosures
- Price:$475,000
- Price per sq. ft.:$159.13
Features and amenities
- Appliances:Dishwasher
- Amenities:Ceiling Fan(s), Solid Surface, Walk-In Closet(s)
Parking
- Total parking spaces:2
- Parking description:Attached, Attached Garage, Concrete, Garage, On Street, Paved
- Garage:Yes
- Garage spaces:2

New listings near 4144 East Church Street
- New
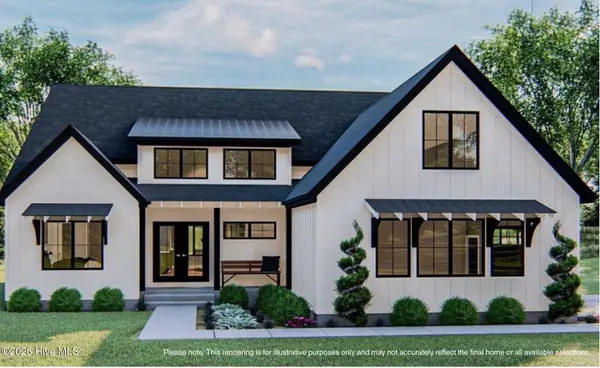 $525,000Active3 beds 3 baths2,530 sq. ft.
4140 W Wilson Street, Farmville, NC 27828
MLS# 100612199Listed by: KELLER WILLIAMS REALTY POINTS EAST - New
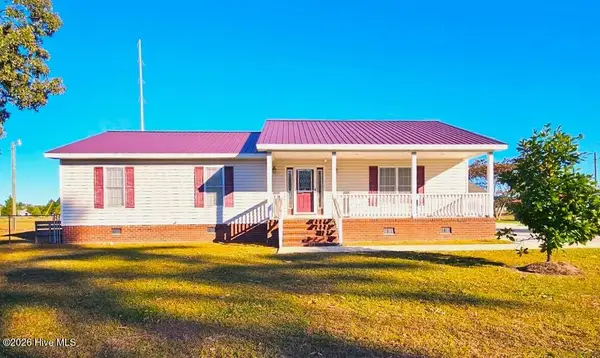 $240,000Active3 beds 2 baths1,575 sq. ft.
4765 Greenpine Road, Farmville, NC 27828
MLS# 100611961Listed by: KELLER WILLIAMS REALTY POINTS EAST - New
 $20,000Active0.51 Acres
3845 Ellis Drive, Farmville, NC 27828
MLS# 100611812Listed by: LEE & HARRELL REAL ESTATE PROFESSIONALS - New
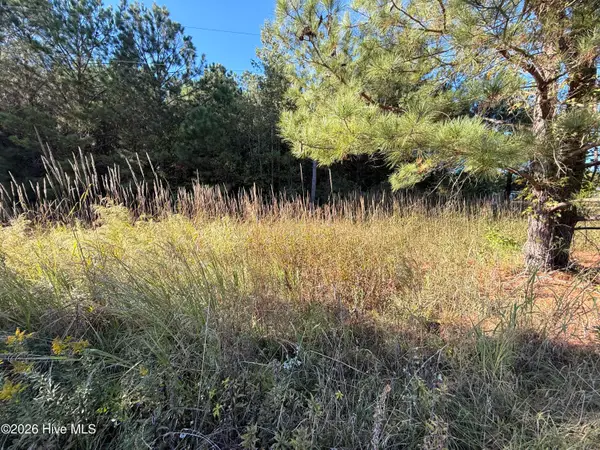 $20,000Active0.43 Acres
3840 Ellis Drive, Farmville, NC 27828
MLS# 100611831Listed by: LEE & HARRELL REAL ESTATE PROFESSIONALS - New
 $20,000Active0.37 Acres
2434 Freeman Street, Farmville, NC 27828
MLS# 100611844Listed by: LEE & HARRELL REAL ESTATE PROFESSIONALS - New
 $399,900Active3 beds 2 baths1,975 sq. ft.
2747 Covent Drive, Farmville, NC 27828
MLS# 100610158Listed by: TYRE REALTY GROUP INC. - New
 $324,900Active3 beds 3 baths2,349 sq. ft.
3001 Askew Road, Farmville, NC 27828
MLS# 100610067Listed by: ALL GOOD REAL ESTATE LLC 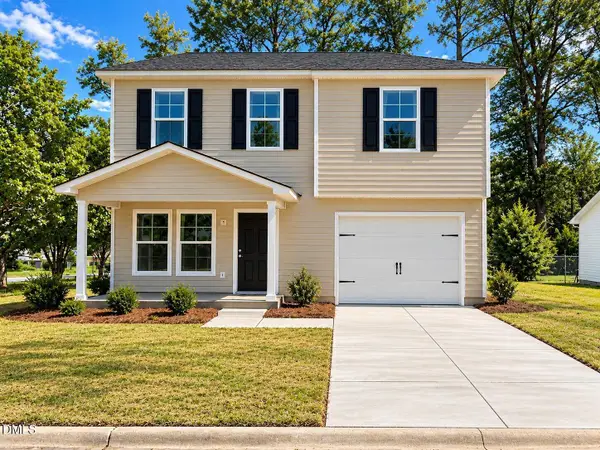 $239,652Active4 beds 3 baths1,508 sq. ft.
4364 Belcher Street, Farmville, NC 27828
MLS# 10197172Listed by: OSBORNE REAL ESTATE SOLUTIONS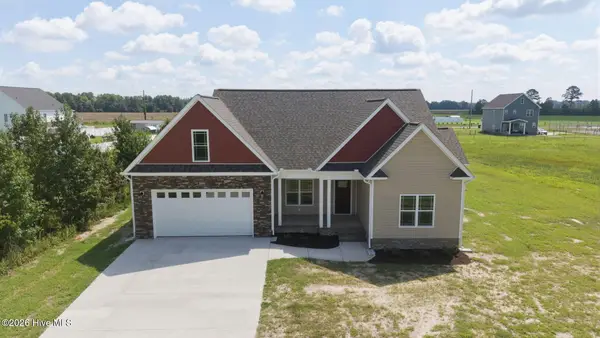 $377,500Pending3 beds 2 baths1,928 sq. ft.
2708 Whitaker Glen Drive, Farmville, NC 27828
MLS# 100608198Listed by: TYRE REALTY GROUP INC.


Protect your home and budget from life's surprises with an Assurant Home Warranty, backed by a partner that supports you through every step of homeownership. Explore Plans.
© 2026 Better Homes and Gardens Real Estate LLC. An Anywhere Real Estate company. All rights reserved. Better Homes and Gardens® Real Estate is a registered trademark owned by Meredith Operations Corporation, licensed to Better Homes and Gardens Real Estate LLC and used with permission. Better Homes and Gardens Real Estate LLC fully supports the principles of the Fair Housing Act and the Equal Opportunity Act. Listing information is deemed reliable but is not guaranteed accurate.
Each office is independently owned and operated.
Any services or products provided by third parties are not provided by, affiliated with or related to Better Homes and Gardens Real Estate LLC, or its affiliated companies.