
4268 Ellis Avenue, Farmville, NC 27828
Local realty services provided by:Better Homes and Gardens Real Estate Paracle
4268 Ellis Avenue,Farmville, NC 27828
$215,000
- 3 Beds
- 2 Baths
- 1,126 sq. ft.
- Single family
- Pending
Listed by: adam mcknight
Office: hometowne realty
MLS#:10184175
Source:RD
Price summary
- Price:$215,000
- Price per sq. ft.:$190.8
About this home
This home comes with up to $5000 to be used as you choose, and the possibility of as little as no money down! Buy down your interest rate, pay closing costs, or put the money towards a fence, fridge, or washer and dryer! New Construction: Upgraded Living Only 215k! Welcome to 4268 Ellis Ave. Principled Building & Development is proud to present this stunning 1,126 sq. ft. brand-new ranch, nestled in Farmville. Built with Integrity, Priced with Intent. Premium Kitchen: A bright, open design featuring granite countertops, stainless steel appliances, and custom soft-close cabinetry. Superior Finishes: Durable LVP flooring and solid wood shelving (NO wire racks!) throughout the entire home. Primary Suite: A private retreat featuring a dual-sink vanity and a spacious walk-in closet. Best-in-Class Protection: Move in with total peace of mind. This home is backed by an industry-leading 2-10 Home Buyers Warranty, providing 10 years of structural coverage. Location & Value: Perfectly situated off 258 Bus. and 264 with convenient access to 587. Experience the perfect blend of new construction, premium features, and unbeatable convenience....
Contact an agent
Home facts
- Year built:2026
- Subdivision & Development:Not in a Subdivision
- Listing ID #:10184175
- Added:52 day(s) ago
- Updated:September 25, 2026 at 08:18 AM
Rooms and interior
- Bedrooms:3
- Total bathrooms:2
- Full bathrooms:2
- Rooms Total:6
- Flooring:Luxury Vinyl
- Dining Description:Kitchen/Dining Room Combination
- Kitchen Description:Dishwasher, Electric Cooktop, Electric Oven, Electric Range, Electric Water Heater, Range, Stainless Steel Appliance(s), Water Heater
- Living area:1,126 sq. ft.
Heating and cooling
- Cooling:Central Air, Electric, Heat Pump
- Heating:Central, Electric, Heat Pump
- Central air:Yes
Structure and exterior
- Roof:Shingle
- Year built:2026
- Building area:1,126 sq. ft.
- Lot area:0.15 Acres
- Lot Features:City Lot, Cleared, Level, Rectangular Lot
- Architectural Style:Ranch
- Construction Materials:Vinyl Siding
- Exterior Features:Covered, Front Porch, Porch, Rain Gutters, Side Porch
- Foundation Description:Slab
- Levels:One
Schools
- High school:Pitt - Farmville Central High School
- Middle school:Pitt - Farmville Middle School
- Elementary school:Pitt - H B Sugg Elementary School
Utilities
- Water:Public
- Sewer:Public Sewer
Finances and disclosures
- Price:$215,000
- Price per sq. ft.:$190.8
- Tax amount:$446
Features and amenities
- Laundry features:Electric Dryer Hookup, Laundry Closet, Washer Hookup
Parking
- Total parking spaces:2
- Parking description:Concrete, Driveway, Off Street
 Listings marked with a Doorify MLS icon are provided courtesy of the Doorify MLS, of North Carolina, Internet Data Exchange Database. Brokers make an effort to deliver accurate information, but buyers should independently verify any information on which they will rely in a transaction. The listing broker shall not be responsible for any typographical errors, misinformation, or misprints, and they shall be held totally harmless from any damages arising from reliance upon this data. This data is provided exclusively for consumers’ personal, non-commercial use. Copyright 2026 Doorify MLS of North Carolina. All rights reserved.
New listings near 4268 Ellis Avenue
- New
 $35,500Active0.17 Acres
85 4617821004 Williams Street, Farmville, NC 27828
MLS# 100605654Listed by: KELLER WILLIAMS REALTY POINTS EAST - New
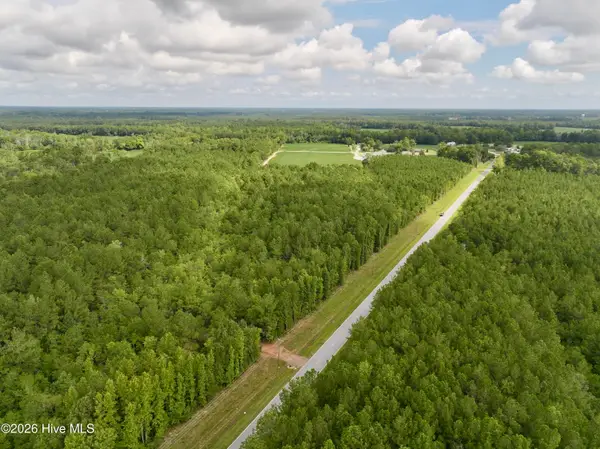 $159,900Active14.79 Acres
4 Cupelo Road, Farmville, NC 27828
MLS# 100603877Listed by: MOSSY OAK PROPERTIES LAND AND FARMS - New
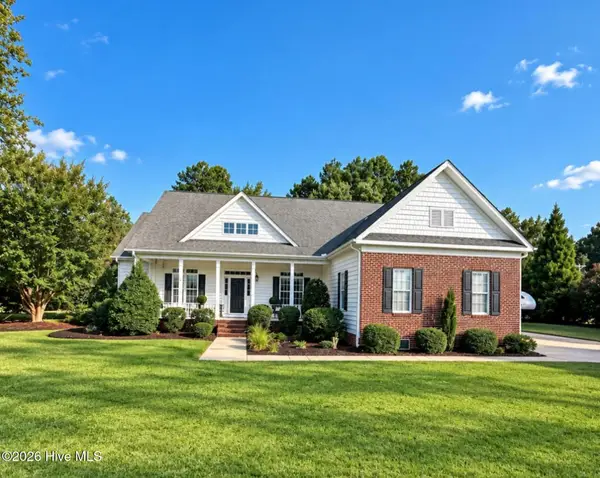 $315,000Active4 beds 4 baths3,095 sq. ft.
3425 Alexandra Court, Farmville, NC 27828
MLS# 100603818Listed by: LEE & HARRELL REAL ESTATE PROFESSIONALS - New
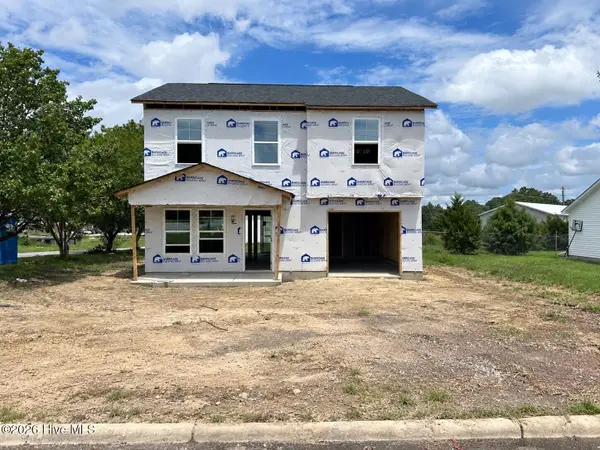 $239,652Active4 beds 3 baths1,508 sq. ft.
4364 Belcher Street, Farmville, NC 27828
MLS# 100603364Listed by: OSBORNE REAL ESTATE SOLUTIONS, LLC 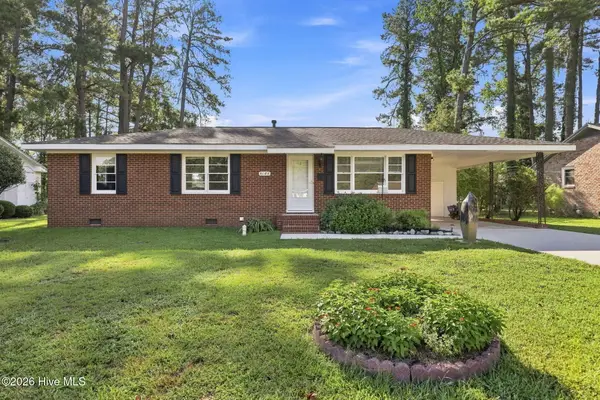 $168,000Pending3 beds 2 baths1,233 sq. ft.
4124 Melissa Drive, Farmville, NC 27828
MLS# 100602979Listed by: TYRE REALTY GROUP INC.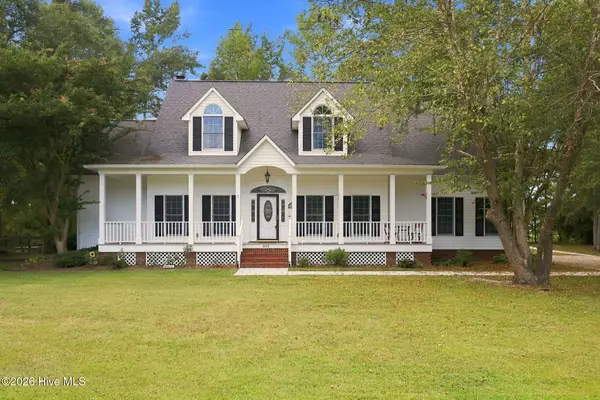 $519,000Active5 beds 4 baths3,580 sq. ft.
3655 Hillcrest Drive, Farmville, NC 27828
MLS# 100602720Listed by: ENC PIRATE REALTY BELHAVEN-HOWARD HANNA ALLEN TATE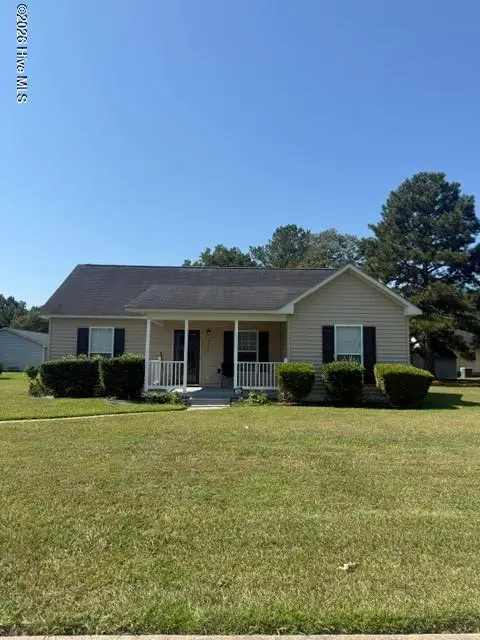 $175,500Active3 beds 2 baths1,088 sq. ft.
4235 Brandon Street, Farmville, NC 27828
MLS# 100602484Listed by: WILLIAMS AND ASSOCIATES, REALTORS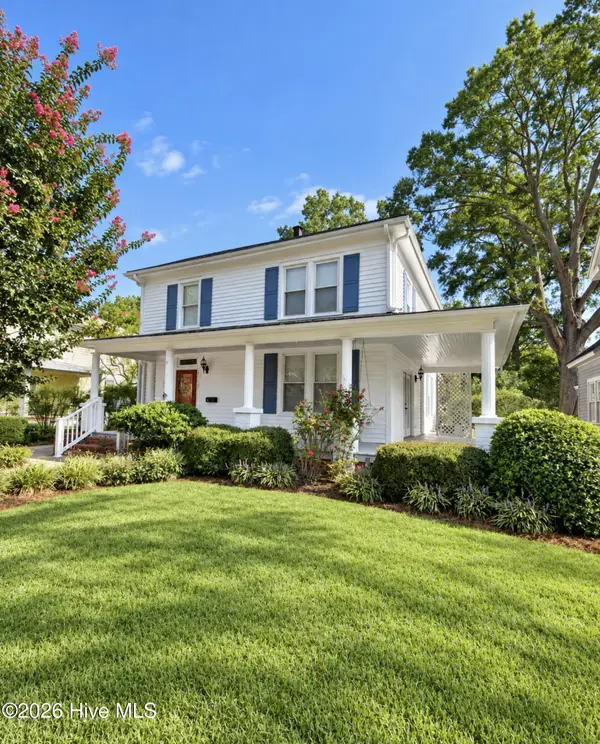 $350,000Active4 beds 3 baths2,375 sq. ft.
3632 E Wilson Street, Farmville, NC 27828
MLS# 100602012Listed by: LEE & HARRELL REAL ESTATE PROFESSIONALS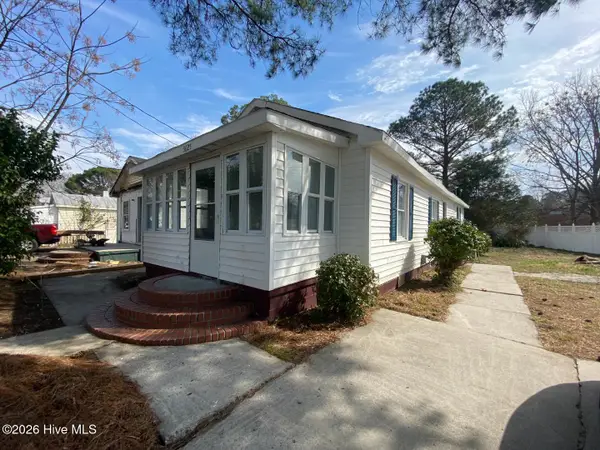 $119,900Active2 beds 1 baths971 sq. ft.
3625 S Walnut Street, Farmville, NC 27828
MLS# 100600153Listed by: ALLUVIUM ELITE REALTY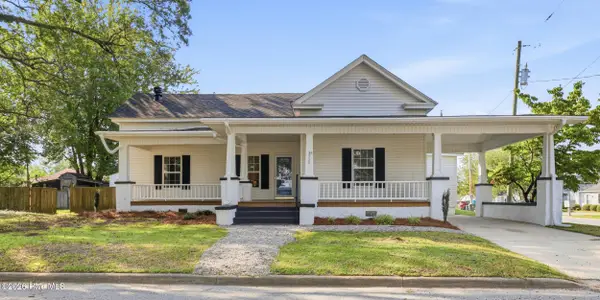 $285,000Active3 beds 3 baths2,221 sq. ft.
3338 North Barrett Street, Farmville, NC 27828
MLS# 100598726Listed by: TURNER REALTY TEAM


Protect your home and budget from life's surprises with an Assurant Home Warranty, backed by a partner that supports you through every step of homeownership. Explore Plans.
© 2026 Better Homes and Gardens Real Estate LLC. An Anywhere Real Estate company. All rights reserved. Better Homes and Gardens® Real Estate is a registered trademark owned by Meredith Operations Corporation, licensed to Better Homes and Gardens Real Estate LLC and used with permission. Better Homes and Gardens Real Estate LLC fully supports the principles of the Fair Housing Act and the Equal Opportunity Act. Listing information is deemed reliable but is not guaranteed accurate.
Each office is independently owned and operated.
Any services or products provided by third parties are not provided by, affiliated with or related to Better Homes and Gardens Real Estate LLC, or its affiliated companies.