1001 Ivy Road, Fayetteville, NC 28303

Local realty services provided by:Better Homes and Gardens Real Estate Paracle
1001 Ivy Road,Fayetteville, NC 28303
$175,000
  • 3 Beds
  • 1 Baths
  • 1,086 sq. ft.
  • Single family
  • Active
Listed by: claudia tynes
Office: northgroup real estate
MLS#:767172
Source:NC_FRAR

Price summary

  • Price:$175,000
  • Price per sq. ft.:$161.14

About this home

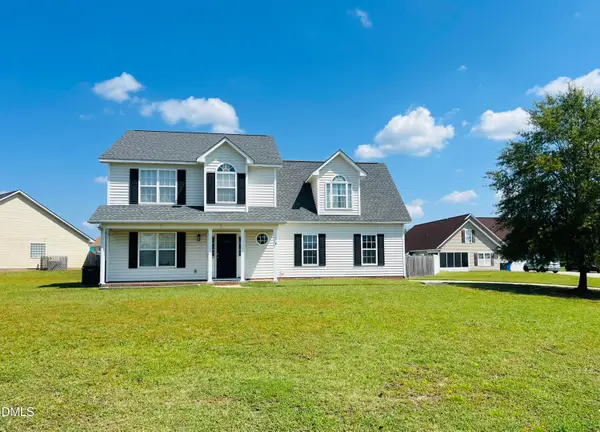
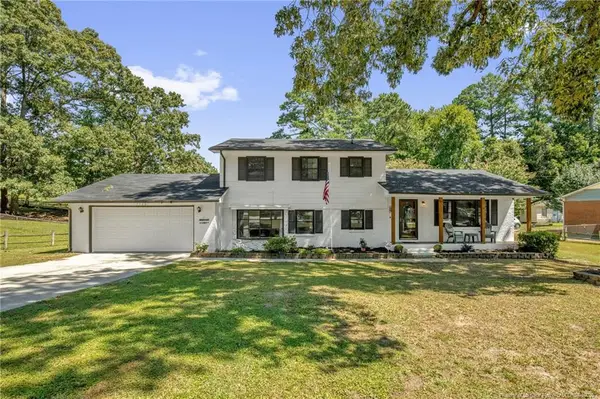
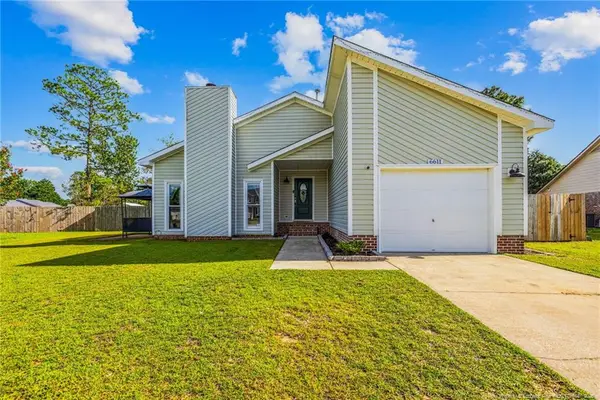
Move-in ready 3-bedroom, 1-bath ranch offering a blend of classic charm and modern updates. Beautiful hardwood floors flow through much of the home, with luxury vinyl plank flooring in the kitchen, bathroom, and one bedroom. The spacious kitchen provides ample cabinet and counter space, while the updated bathroom features stylish finishes. Recent improvements include insulated windows, vinyl siding, HVAC gas pack, water heater, updated plumbing fixtures, lighting, ceiling fans, and a vapor barrier in the crawl space. Situated on a generous lot with a large backyard, this home is conveniently located near shopping, dining, schools, downtown Fayetteville, and Fort Liberty, offering convenience for everyday living. A great opportunity for homeowners or investors alike!

Contact an agent

contact an agent

Yes, I would like more information. Please use and/or share my information with a BHGRE®  affiliated agent to contact me about my real estate needs. By clicking Send message, I request to be contacted by phone or text message and consent to being contacted by automated means. I understand that my consent to receive calls or texts is not a condition of purchasing any property, goods, or services. Alternatively, I understand that I can access real estate services by email or I can contact the agent myself.

If a BHGRE®  affiliated agent is not available in the area where I need assistance, I agree to be contacted by a real estate agent affiliated with another brand owned or licensed by Anywhere Real Estate (CENTURY 21® , Coldwell Banker® , Corcoran® , ERA® , Sotheby's International Realty® ).
 I acknowledge that I have read and agree to theTerms of useandPrivacy notice

Home facts

  • Year built:1951
  • Subdivision & Development:CUMBERLAND HEIG
  • Listing ID #:767172
  • Added:1 day(s) ago
  • Updated:August 06, 2026 at 03:17 PM

Rooms and interior

  • Bedrooms:3
  • Total bathrooms:1
  • Full bathrooms:1
  • Rooms Total:6
  • Flooring:Hardwood, Luxury Vinyl Plank
  • Dining Description:Living/Dining Room
  • Bathrooms Description:Bathtub, Ceramic Bath, Double Vanity
  • Kitchen Description:Cooktop, Dishwasher, Kitchen Exhaust Fan, Microwave, Refrigerator
  • Basement Description:Crawl Space
  • Living area:1,086 sq. ft.

Heating and cooling

  • Cooling:Central Air, Electric
  • Heating:Gas, Heat Pump
  • Central air:Yes

Structure and exterior

  • Year built:1951
  • Building area:1,086 sq. ft.
  • Lot area:0.22 Acres
  • Lot Features:Partially Cleared
  • Construction Materials:Vinyl Siding, Wood Frame
  • Exterior Features:Deck
  • Levels:1 Story

Schools

  • High school:Terry Sanford Senior High
  • Middle school:Nick Jeralds Middle School
  • Elementary school:Margaret Willis Elementary

Utilities

  • Water:Public
  • Sewer:Public Sewer

Finances and disclosures

  • Price:$175,000
  • Price per sq. ft.:$161.14

Features and amenities

  • Appliances:Cooktop, Dishwasher, Microwave, Refrigerator
  • Laundry features:Dryer Hookup, In Unit, Washer Hookup
  • Amenities:Ceiling Fans, Insulated Windows