
1010 Branson Street, Fayetteville, NC 28305
Local realty services provided by:Better Homes and Gardens Real Estate Native American Group
1010 Branson Street,Fayetteville, NC 28305
$199,900
- 3 Beds
- 2 Baths
- 1,154 sq. ft.
- Single family
- Active
Listed by: latanya o'hara
Office: northgroup real estate llc.
MLS#:100615481
Source:NC_CCAR
Price summary
- Price:$199,900
- Price per sq. ft.:$173.22
About this home
Welcome to this charming 1925 bungalow in Fayetteville, which offers the perfect blend of timeless character and everyday convenience. Featuring 3 bedrooms, 1.5 baths, and approximately 1,154 square feet, this charmer is priced at $199,900. The spacious, covered wrap-around porch makes a memorable first impression with its distinctive architectural columns, decorative brick accents, and inviting curb appeal.
The heart of the home is a bright, open family room adjacent to the kitchen / dining room combo that balances function and style. New shaker cabinets and a sophisticated tile backsplash deliver a modern look, while the practical layout of the kitchen combined with the dining area, make meal prep easy. Ceiling fans and laminate wood flooring run throughout the main living areas, with ceramic tile in the bathrooms to offer modern touches as part of this home's charm. Both bathrooms have been thoughtfully updated, and the full bath even features a shower-tub combo with ceramic tile surround, to make bath time a breeze.
Outside, enjoy a private, partially fenced yard with lots of room to play games, garden or entertain guests. The combination of historic charm and practical updates help make this house a warm, cozy home...ready for its next owner to add their own memories. This property is a great fit for buyers who want character without sacrificing convenience. Come imagine everyday life here - porch swings, holiday meals, and comfortable spaces. Enjoy the benefits of an established neighborhood with convenient access to downtown Fayetteville, local restaurants, shopping, Mazarick Park, and major commuter routes. With its distinctive personality, inviting outdoor spaces, and NO HOA, this Fayetteville gem is waiting for you!...
Contact an agent
Home facts
- Year built:1925
- Subdivision & Development:Not In Subdivision
- Listing ID #:100615481
- Added:1 day(s) ago
- Updated:November 09, 2026 at 11:51 PM
Rooms and interior
- Bedrooms:3
- Total bathrooms:2
- Full bathrooms:1
- Half bathrooms:1
- Rooms Total:6
- Living area:1,154 sq. ft.
Heating and cooling
- Heating:Heating, Natural Gas
Structure and exterior
- Roof:Composition
- Year built:1925
- Building area:1,154 sq. ft.
- Lot area:0.19 Acres
- Construction Materials:Vinyl Siding, Wood Frame
- Exterior Features:Covered, Porch, Wrap Around
- Foundation Description:Crawl Space
- Levels:1 Story
Schools
- High school:Terry Sanford High
- Middle school:R. Max Abbott Middle
- Elementary school:Alma Easom
Finances and disclosures
- Price:$199,900
- Price per sq. ft.:$173.22
Features and amenities
- Amenities:Blinds/Shades, Ceiling Fan(s)
Parking
- Parking description:Parking Pad, Paved

New listings near 1010 Branson Street
- Coming Soon
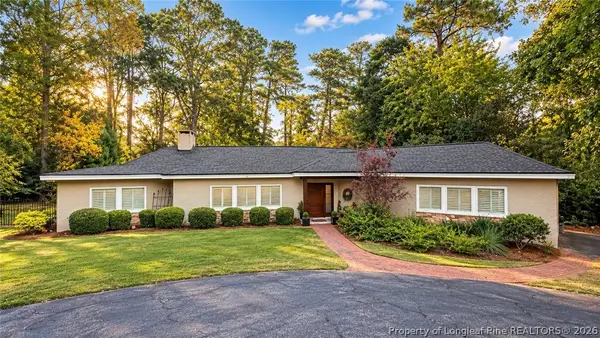 $719,900Coming Soon4 beds 3 baths3,090 sq. ft.
2800 Skye Drive, Fayetteville, NC 28303
MLS# 771971Listed by: COLDWELL BANKER ADVANTAGE - FAYETTEVILLE - Coming Soon
 $299,000Coming Soon3 beds 2 baths1,912 sq. ft.
2017 Crossway Drive, Fayetteville, NC 28304
MLS# LP771872Listed by: TOWNSEND REAL ESTATE - Coming Soon
 $210,000Coming Soon1.11 Acres
1.11 Acres Clinton Road, Fayetteville, NC 28312
MLS# 771565Listed by: COLDWELL BANKER ADVANTAGE - FAYETTEVILLE - Coming Soon
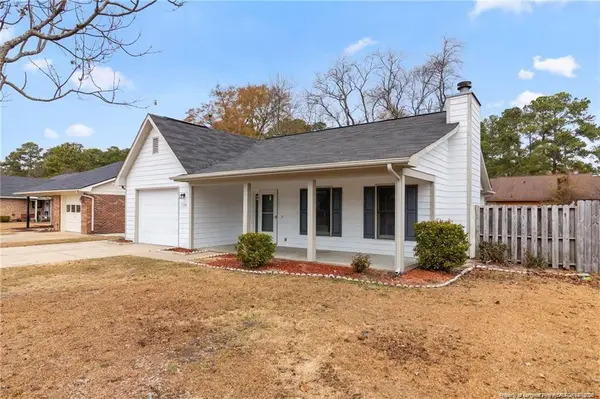 $229,000Coming Soon3 beds 2 baths1,250 sq. ft.
5748 Pepperbush Drive, Fayetteville, NC 28304
MLS# LP764779Listed by: SPOAT JACKSON & BROWNE LLC - Coming Soon
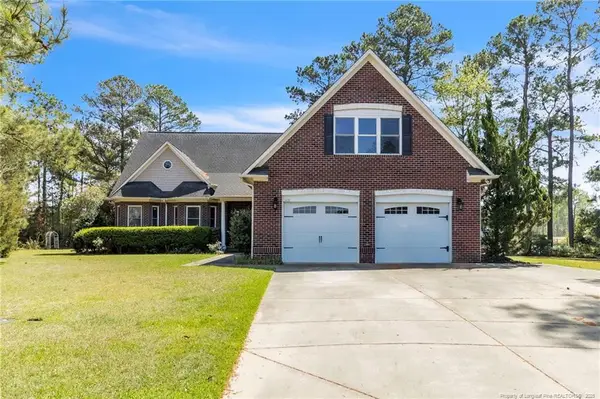 $875,000Coming Soon5 beds 4 baths4,511 sq. ft.
3400 Canmorre Court, Fayetteville, NC 28306
MLS# LP740999Listed by: KELLER WILLIAMS REALTY (FAYETTEVILLE) - Coming Soon
 $187,500Coming Soon3 beds 2 baths1,050 sq. ft.
5721 Randleman Street, Fayetteville, NC 28304
MLS# LP725917Listed by: COLDWELL BANKER ADVANTAGE - FAYETTEVILLE - Coming Soon
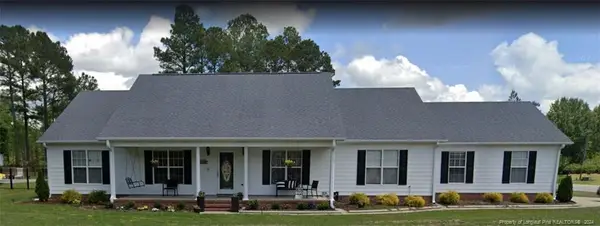 $375,000Coming Soon3 beds 3 baths2,320 sq. ft.
1321 Four Wood Drive, Fayetteville, NC 28312
MLS# LP725412Listed by: RE/MAX CHOICE - New
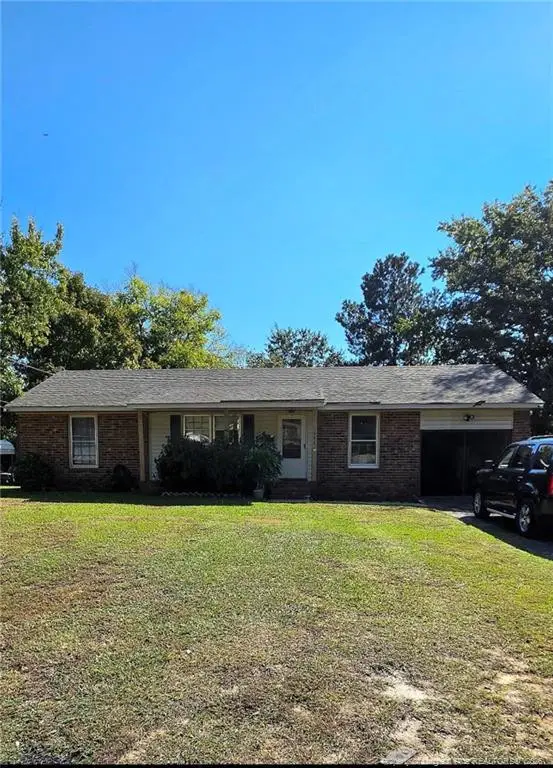 $229,000Active4 beds 3 baths1,436 sq. ft.
5046 Hampshire Drive, Fayetteville, NC 28311
MLS# LP771464Listed by: RE/MAX CHOICE - New
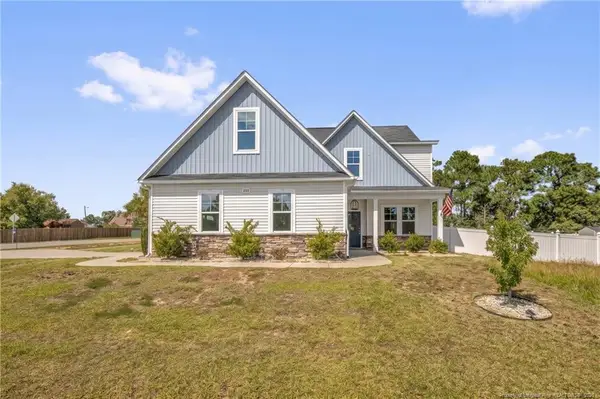 $419,000Active5 beds 4 baths2,896 sq. ft.
220 Nairn Street, Fayetteville, NC 28311
MLS# LP772002Listed by: KELLER WILLIAMS REALTY (FAYETTEVILLE) - New
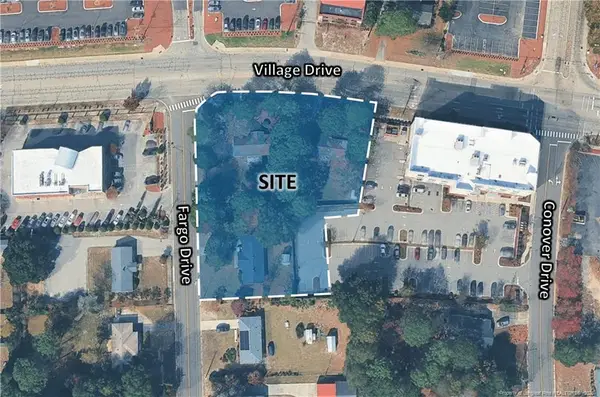 $1,300,000Active1.15 Acres
3409, 3413 Village Drive & 1803 Fargo Drive, Fayetteville, NC 28304
MLS# LP772019Listed by: FRANKLIN JOHNSON COMMERCIAL REAL ESTATE


Protect your home and budget from life's surprises with an Assurant Home Warranty, backed by a partner that supports you through every step of homeownership. Explore Plans.
© 2026 Better Homes and Gardens Real Estate LLC. An Anywhere Real Estate company. All rights reserved. Better Homes and Gardens® Real Estate is a registered trademark owned by Meredith Operations Corporation, licensed to Better Homes and Gardens Real Estate LLC and used with permission. Better Homes and Gardens Real Estate LLC fully supports the principles of the Fair Housing Act and the Equal Opportunity Act. Listing information is deemed reliable but is not guaranteed accurate.
Each office is independently owned and operated.
Any services or products provided by third parties are not provided by, affiliated with or related to Better Homes and Gardens Real Estate LLC, or its affiliated companies.