
1100 Clarendon Street #501, Fayetteville, NC 28305
Local realty services provided by:Better Homes and Gardens Real Estate Paracle
Listed by: tammy roberts
Office: cross creek realty & insurance
MLS#:771896
Source:NC_FRAR
Price summary
- Price:$130,000
- Price per sq. ft.:$121.16
- Monthly HOA dues:$411
About this home
FANTASTIC CONDO IN THE HEART OF HISTORIC HAYMOUNT – LOCATION, LOCATION, LOCATION!
Enjoy convenient, low-maintenance living in one of Fayetteville's most desirable areas! This beautiful 5th-floor condo is ideally situated in the heart of Haymount, within walking distance of fantastic restaurants, local shops, and the new Cape Fear Theatre!
This well-maintained unit is in excellent condition and features upgraded wood-look laminate flooring, adding warmth and style throughout. With elevator access, secure key fob entry, and a private lobby, this building offers both convenience and peace of mind.
Residents can enjoy wonderful amenities, including a swimming pool, ample parking, and easy access to everything Haymount has to offer!
ONE OF THE STANDOUT UNITS IN THE BUILDING! Whether you're looking for a primary residence or a low-maintenance place to call home, this condo offers an unbeatable combination of location, comfort, and convenience.
Don't miss this opportunity to own a beautiful condo in the heart of Haymount! Schedule your private showing today!...
Contact an agent
Home facts
- Year built:1972
- Subdivision & Development:CLARENDON GARDENS
- Listing ID #:771896
- Added:1 day(s) ago
- Updated:November 03, 2026 at 10:45 PM
Rooms and interior
- Bedrooms:2
- Total bathrooms:2
- Full bathrooms:2
- Rooms Total:5
- Flooring:Carpet, Laminate, Tile, Vinyl
- Dining Description:Living/Dining Room
- Bathrooms Description:Walk-in Shower
- Kitchen Description:Dishwasher, Disposal, Range, Refrigerator
- Living area:1,073 sq. ft.
Heating and cooling
- Cooling:Electric
Structure and exterior
- Year built:1972
- Building area:1,073 sq. ft.
- Construction Materials:Brick Veneer
- Exterior Features:Balcony
Schools
- High school:Terry Sanford Senior High
- Middle school:Max Abbott Middle School
- Elementary school:Vanstory Hills Elementary (3-5)
Utilities
- Water:Public
- Sewer:Public Sewer
Finances and disclosures
- Price:$130,000
- Price per sq. ft.:$121.16
Features and amenities
- Appliances:Dishwasher, Disposal, Range, Refrigerator
- Laundry features:Common Area, Main Level
- Amenities:Blinds, Window Treatments
- Pool features:Indoor
New listings near 1100 Clarendon Street #501
- Coming Soon
 $299,000Coming Soon3 beds 2 baths1,912 sq. ft.
2017 Crossway Drive, Fayetteville, NC 28304
MLS# LP771872Listed by: TOWNSEND REAL ESTATE - Coming Soon
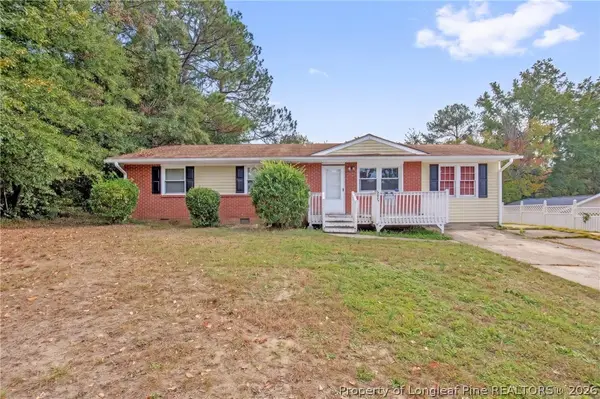 $195,000Coming Soon3 beds 1 baths1,347 sq. ft.
6025 Blairmore Place, Fayetteville, NC 28314
MLS# 771667Listed by: KELLER WILLIAMS REALTY (FAYETTEVILLE) - Coming Soon
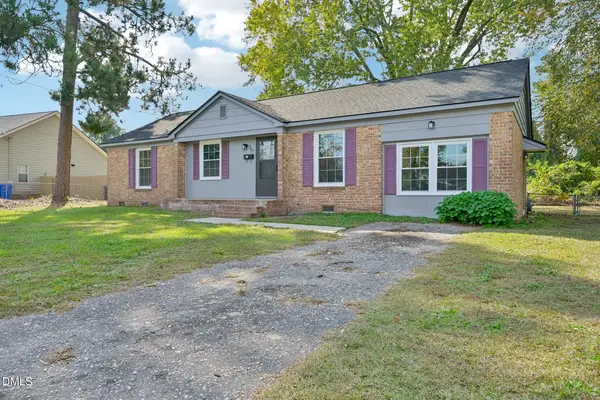 $220,000Coming Soon3 beds 2 baths1,377 sq. ft.
562 Waterbury Drive, Fayetteville, NC 28311
MLS# 10201135Listed by: DASH CAROLINA - Coming Soon
 $210,000Coming Soon1.11 Acres
1.11 Acres Clinton Road, Fayetteville, NC 28312
MLS# 771565Listed by: COLDWELL BANKER ADVANTAGE - FAYETTEVILLE - Coming Soon
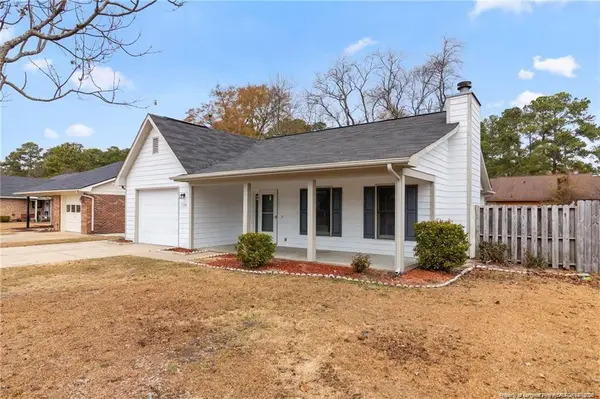 $229,000Coming Soon3 beds 2 baths1,250 sq. ft.
5748 Pepperbush Drive, Fayetteville, NC 28304
MLS# LP764779Listed by: SPOAT JACKSON & BROWNE LLC - Coming Soon
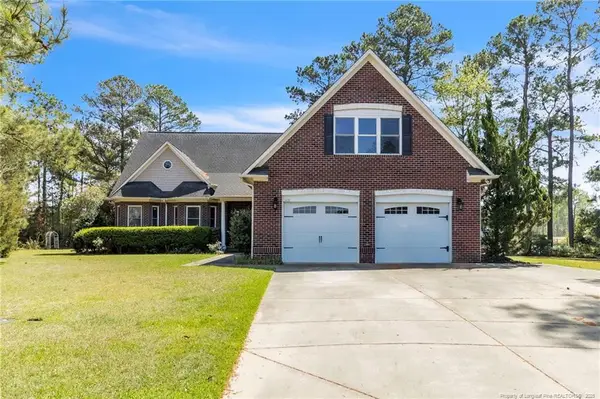 $875,000Coming Soon5 beds 4 baths4,511 sq. ft.
3400 Canmorre Court, Fayetteville, NC 28306
MLS# LP740999Listed by: KELLER WILLIAMS REALTY (FAYETTEVILLE) - Coming Soon
 $187,500Coming Soon3 beds 2 baths1,050 sq. ft.
5721 Randleman Street, Fayetteville, NC 28304
MLS# LP725917Listed by: COLDWELL BANKER ADVANTAGE - FAYETTEVILLE - Coming Soon
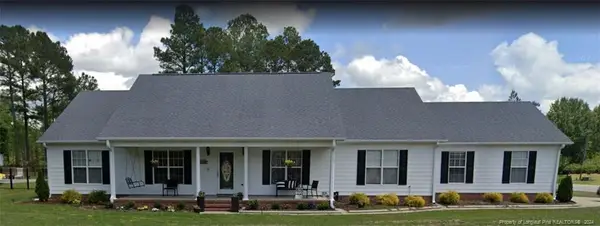 $375,000Coming Soon3 beds 3 baths2,320 sq. ft.
1321 Four Wood Drive, Fayetteville, NC 28312
MLS# LP725412Listed by: RE/MAX CHOICE - New
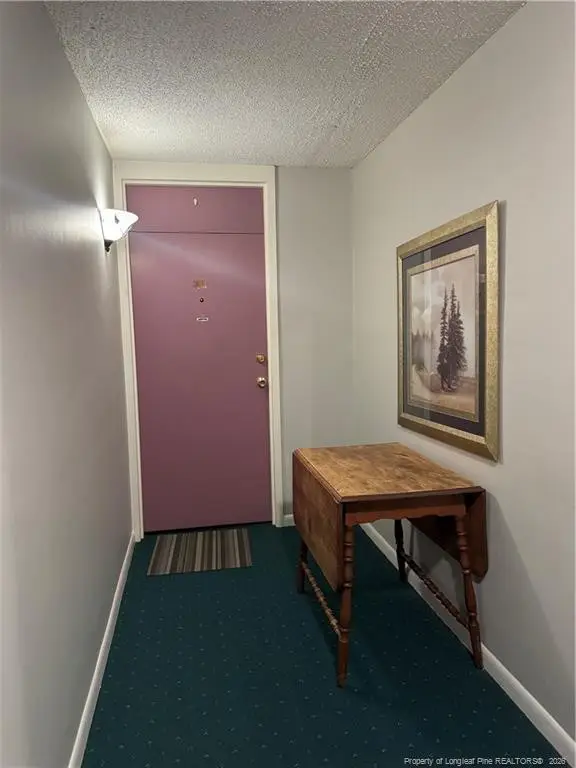 $130,000Active2 beds 2 baths1,073 sq. ft.
1100 Clarendon Street, Fayetteville, NC 28305
MLS# LP771896Listed by: CROSS CREEK REALTY & INSURANCE - New
 $80,000Active3 beds 3 baths1,404 sq. ft.
5840 Waters Edge Drive, Fayetteville, NC 28314
MLS# 771854Listed by: COLDWELL BANKER ADVANTAGE - FAYETTEVILLE


Protect your home and budget from life's surprises with an Assurant Home Warranty, backed by a partner that supports you through every step of homeownership. Explore Plans.
© 2026 Better Homes and Gardens Real Estate LLC. An Anywhere Real Estate company. All rights reserved. Better Homes and Gardens® Real Estate is a registered trademark owned by Meredith Operations Corporation, licensed to Better Homes and Gardens Real Estate LLC and used with permission. Better Homes and Gardens Real Estate LLC fully supports the principles of the Fair Housing Act and the Equal Opportunity Act. Listing information is deemed reliable but is not guaranteed accurate.
Each office is independently owned and operated.
Any services or products provided by third parties are not provided by, affiliated with or related to Better Homes and Gardens Real Estate LLC, or its affiliated companies.