
1116 Bluffside Drive #104, Fayetteville, NC 28312
Local realty services provided by:Better Homes and Gardens Real Estate Paracle
1116 Bluffside Drive #104,Fayetteville, NC 28312
$170,000
- 3 Beds
- 2 Baths
- 1,520 sq. ft.
- Condominium
- Active
Listed by: megan gerber
Office: re/max choice
MLS#:768542
Source:NC_FRAR
Price summary
- Price:$170,000
- Price per sq. ft.:$111.84
- Monthly HOA dues:$297
About this home
Easy, Low-Maintenance Living with No Steps, a Garage, and Cape Fear River Views!
Welcome to 1116 Bluffside Drive #104, a first-floor, three-bedroom, two-bath condo offering the convenience of single-level living with no steps to navigate. The desirable split-bedroom floor plan provides added privacy, while the open-concept living areas create a comfortable flow for everyday living and entertaining.
New luxury vinyl plank flooring runs throughout the home, complemented by durable tile in the wet areas. Step outside to the screened porch—an inviting place to enjoy your morning coffee, unwind at the end of the day, and take in peaceful views of the Cape Fear River.
A private garage provides secure parking and additional storage. Community amenities include a swimming pool, clubhouse, tennis court, and sand volleyball court, conveniently located directly across from the units.
If you have been searching for an accessible first-floor condo with no stairs, generous living space, outdoor amenities, and a beautiful river setting, this one checks all the boxes!...
Contact an agent
Home facts
- Year built:2007
- Subdivision & Development:RIVERBLUFF CONDOS
- Listing ID #:768542
- Added:1 day(s) ago
- Updated:August 29, 2026 at 01:56 PM
Rooms and interior
- Bedrooms:3
- Total bathrooms:2
- Full bathrooms:2
- Rooms Total:6
- Flooring:Luxury Vinyl Plank, Tile
- Dining Description:Separate Formal Dining Room
- Bathrooms Description:Double Vanity, Jetted Tub, Separate Shower, Tub Shower
- Kitchen Description:Dishwasher, Microwave, Refrigerator
- Bedroom Description:Walk-in Closets
- Living area:1,520 sq. ft.
Heating and cooling
- Cooling:Central Air, Electric
- Heating:Heat Pump
- Central air:Yes
Structure and exterior
- Year built:2007
- Building area:1,520 sq. ft.
- Exterior Features:Porch, Rear Porch, Screened, Storage
Schools
- High school:Cape Fear Senior High
- Middle school:Mac Williams Middle School
Utilities
- Water:Public
- Sewer:Public Sewer
Finances and disclosures
- Price:$170,000
- Price per sq. ft.:$111.84
Features and amenities
- Appliances:Dishwasher, Dryer, Microwave, Refrigerator, Washer
- Laundry features:Dryer, In Unit, Washer
- Amenities:Ceiling Fans, Security System
Parking
- Parking description:Detached, Garage
- Garage:Yes
- Garage spaces:1
New listings near 1116 Bluffside Drive #104
- Coming Soon
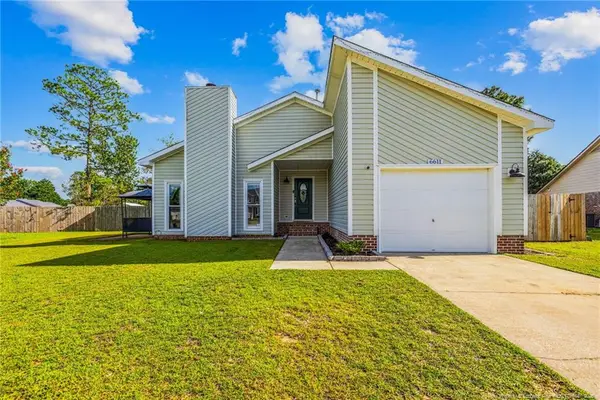 $244,750Coming Soon3 beds 2 baths1,280 sq. ft.
6611 Brannan Way, Fayetteville, NC 28314
MLS# LP768449Listed by: REAL BROKER LLC - Coming Soon
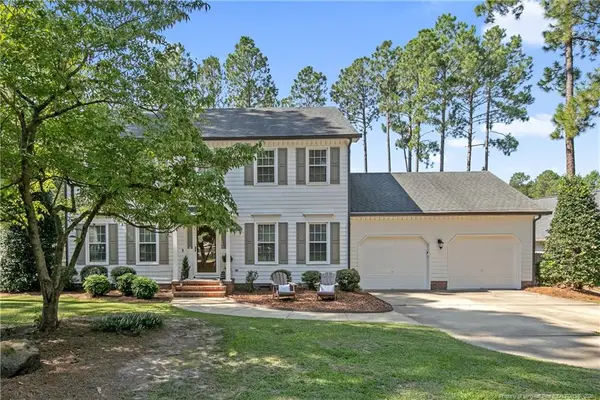 $350,000Coming Soon4 beds 3 baths2,226 sq. ft.
7659 Firethorn Drive, Fayetteville, NC 28311
MLS# 768337Listed by: COLDWELL BANKER ADVANTAGE - FAYETTEVILLE - Coming Soon
 $229,000Coming Soon3 beds 2 baths1,250 sq. ft.
5748 Pepperbush Drive, Fayetteville, NC 28304
MLS# LP764779Listed by: SPOAT JACKSON & BROWNE LLC - Coming Soon
 $875,000Coming Soon5 beds 4 baths4,511 sq. ft.
3400 Canmorre Court, Fayetteville, NC 28306
MLS# LP740999Listed by: KELLER WILLIAMS REALTY (FAYETTEVILLE) - Coming Soon
 $187,500Coming Soon3 beds 2 baths1,050 sq. ft.
5721 Randleman Street, Fayetteville, NC 28304
MLS# LP725917Listed by: COLDWELL BANKER ADVANTAGE - FAYETTEVILLE - Coming Soon
 $375,000Coming Soon3 beds 3 baths2,320 sq. ft.
1321 Four Wood Drive, Fayetteville, NC 28312
MLS# LP725412Listed by: RE/MAX CHOICE - New
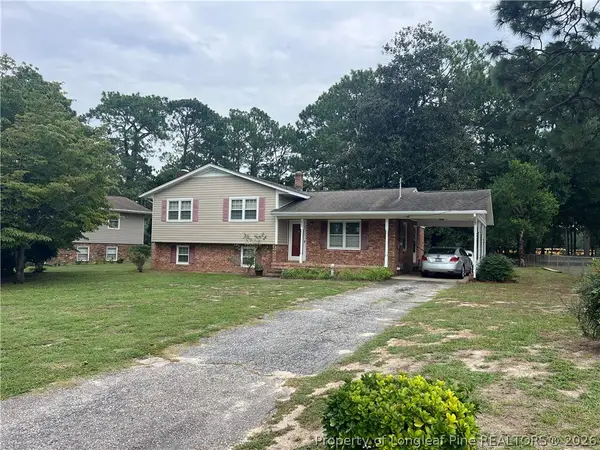 $275,000Active3 beds 2 baths2,014 sq. ft.
829 Eugene Street, Fayetteville, NC 28306
MLS# 768508Listed by: IN 2 NC REALTY - New
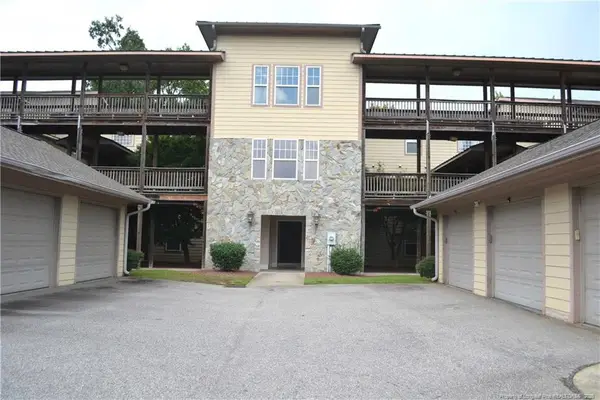 $170,000Active3 beds 2 baths1,520 sq. ft.
1116 Bluffside Drive, Fayetteville, NC 28312
MLS# LP768542Listed by: RE/MAX CHOICE - New
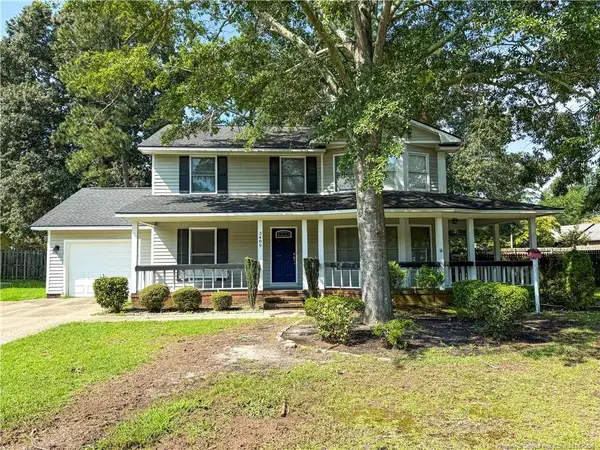 $258,000Active3 beds 3 baths1,888 sq. ft.
3489 Thorndike Drive, Fayetteville, NC 28311
MLS# LP768545Listed by: TTA REALTY


Protect your home and budget from life's surprises with an Assurant Home Warranty, backed by a partner that supports you through every step of homeownership. Explore Plans.
© 2026 Better Homes and Gardens Real Estate LLC. An Anywhere Real Estate company. All rights reserved. Better Homes and Gardens® Real Estate is a registered trademark owned by Meredith Operations Corporation, licensed to Better Homes and Gardens Real Estate LLC and used with permission. Better Homes and Gardens Real Estate LLC fully supports the principles of the Fair Housing Act and the Equal Opportunity Act. Listing information is deemed reliable but is not guaranteed accurate.
Each office is independently owned and operated.
Any services or products provided by third parties are not provided by, affiliated with or related to Better Homes and Gardens Real Estate LLC, or its affiliated companies.