
120 Dundee Road, Fayetteville, NC 28303
Local realty services provided by:Better Homes and Gardens Real Estate Paracle
Listed by: dustin bryan smith
Office: re/max united
MLS#:10169713
Source:RD
Price summary
- Price:$390,000
- Price per sq. ft.:$136.27
About this home
Tucked beneath mature trees in one of Fayetteville's most sought-after neighborhoods, this beautifully updated brick ranch offers the perfect blend of timeless character, modern comfort, and exceptional outdoor living. Situated on a rare .77-acre wooded lot in the coveted Haymount area, this 5-bedroom, 3-bath home delivers nearly 2,900 square feet of inviting space designed for both everyday living and unforgettable entertaining.
Inside, natural light pours through expansive windows into a stunning sunroom and spacious living area anchored by a cozy fireplace. The thoughtfully designed floorplan features a main-level primary suite with private ensuite bath, plus additional bedrooms ideal for family, guests, or flexible work-from-home living. Upstairs, two more bedrooms and a full bath create the perfect retreat for teens, visitors, or bonus space.
Step outside and discover your own private backyard oasis--complete with a fenced yard, fire pit, stone patio, greenhouse, and even a fenced basketball court tucked behind the detached two-car garage and workshop. Whether hosting gatherings, gardening, or enjoying quiet evenings under the trees, this property offers a lifestyle rarely found in-town.
Located just minutes from downtown Fayetteville, shopping, dining, Fort Bragg, and top-rated schools, this home combines privacy, charm, and convenience in one extraordinary package. Homes with this much space, character, and outdoor appeal in Haymount rarely come available....
Contact an agent
Home facts
- Year built:1966
- Subdivision & Development:Not in a Subdivision
- Listing ID #:10169713
- Added:67 day(s) ago
- Updated:August 02, 2026 at 03:18 PM
Rooms and interior
- Bedrooms:5
- Total bathrooms:3
- Full bathrooms:3
- Rooms Total:8
- Flooring:Carpet, Luxury Vinyl
- Living area:2,862 sq. ft.
Heating and cooling
- Cooling:Central Air
- Heating:Gas Pack, Natural Gas
- Central air:Yes
Structure and exterior
- Roof:Architectural Shingle
- Year built:1966
- Building area:2,862 sq. ft.
- Lot area:0.77 Acres
- Architectural Style:Ranch, Traditional
- Construction Materials:Brick, Cement Siding, Shake Siding
- Levels:One and One Half
Schools
- High school:Cumberland - Terry Sanford High
- Middle school:Cumberland - R Max Abbott Middle
- Elementary school:Cumberland - Vanstory Hills Elementary
Utilities
- Water:Public
- Sewer:Community Sewer
Finances and disclosures
- Price:$390,000
- Price per sq. ft.:$136.27
- Tax amount:$4,742
Parking
- Total parking spaces:6
- Garage:Yes
- Garage spaces:2
 Listings marked with a Doorify MLS icon are provided courtesy of the Doorify MLS, of North Carolina, Internet Data Exchange Database. Brokers make an effort to deliver accurate information, but buyers should independently verify any information on which they will rely in a transaction. The listing broker shall not be responsible for any typographical errors, misinformation, or misprints, and they shall be held totally harmless from any damages arising from reliance upon this data. This data is provided exclusively for consumers’ personal, non-commercial use. Copyright 2026 Doorify MLS of North Carolina. All rights reserved.
New listings near 120 Dundee Road
- New
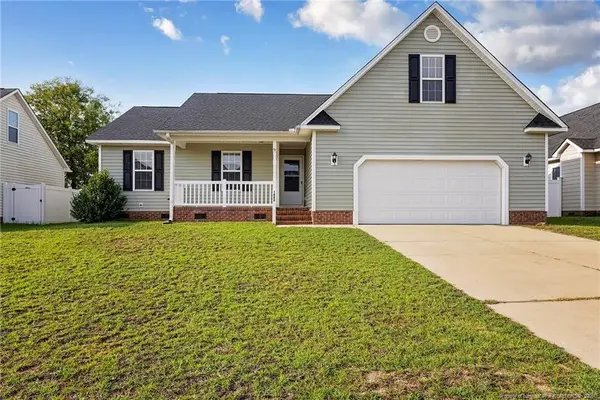 $270,000Active3 beds 2 baths1,588 sq. ft.
1482 Avoncroft Drive, Fayetteville, NC 28306
MLS# LP767018Listed by: RALEIGH REALTY INC. - New
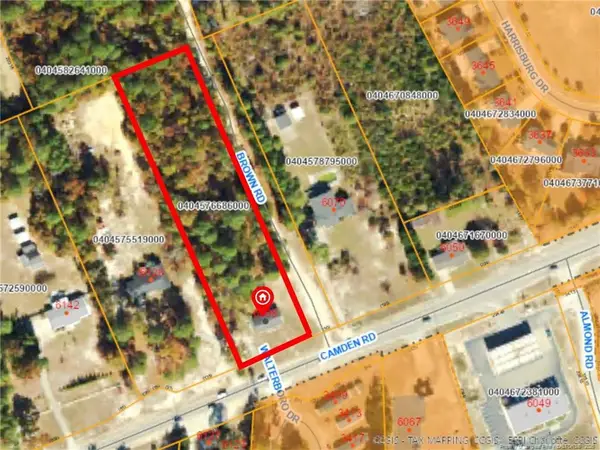 $299,900Active-- beds -- baths
6108 Camden Road, Fayetteville, NC 28306
MLS# LP767021Listed by: LPT REALTY LLC - New
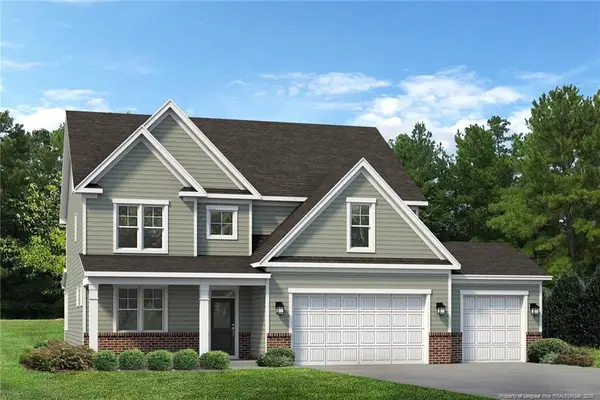 $453,630Active4 beds 3 baths2,929 sq. ft.
432 Copperleaf Drive, Fayetteville, NC 28311
MLS# LP765926Listed by: REALTY WORLD PROPERTIES OF THE PINES - New
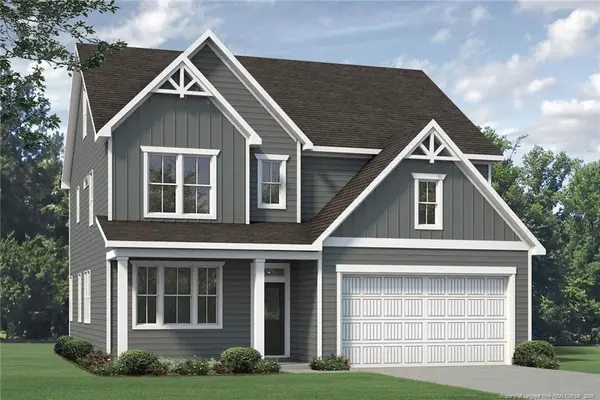 $403,312Active4 beds 3 baths2,374 sq. ft.
436 Copperleaf Drive, Fayetteville, NC 28311
MLS# LP765928Listed by: REALTY WORLD PROPERTIES OF THE PINES - New
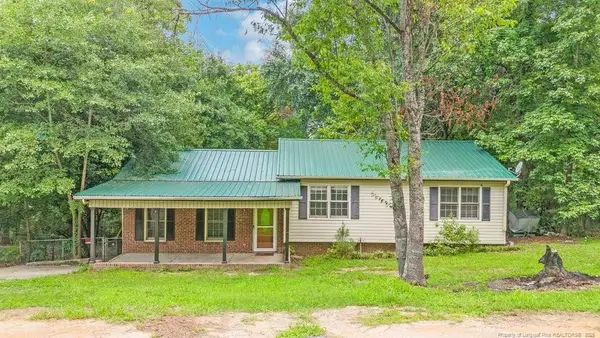 $190,000Active4 beds 2 baths1,278 sq. ft.
4572 Westfield Road, Fayetteville, NC 28314
MLS# LP767015Listed by: ONNIT REALTY GROUP - New
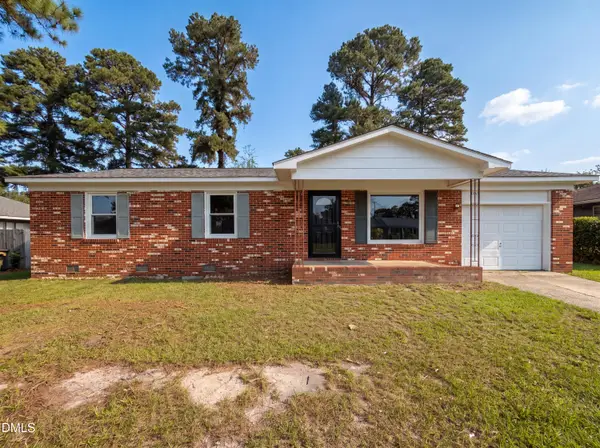 $177,000Active3 beds 2 baths1,092 sq. ft.
720 Carnegie Drive, Fayetteville, NC 28311
MLS# 10183876Listed by: MARK SPAIN REAL ESTATE - New
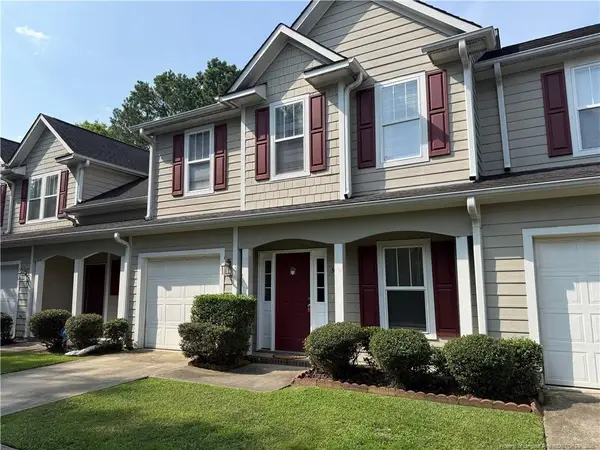 $225,000Active3 beds 3 baths1,683 sq. ft.
309 Bulla Place, Fayetteville, NC 28303
MLS# LP765701Listed by: BHHS ALL AMERICAN HOMES #2 - New
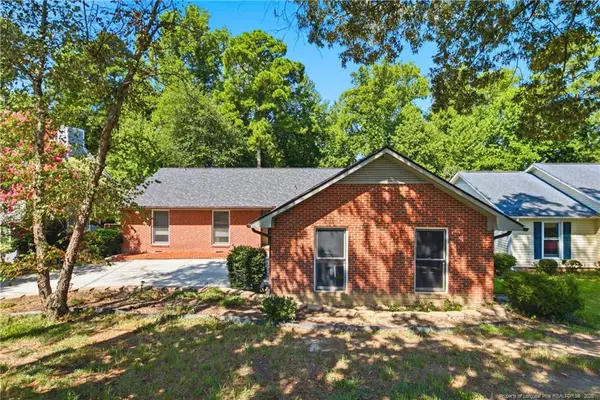 $254,900Active3 beds 2 baths1,678 sq. ft.
7434 Beaver Run Drive, Fayetteville, NC 28314
MLS# LP766967Listed by: MANNING REALTY - New
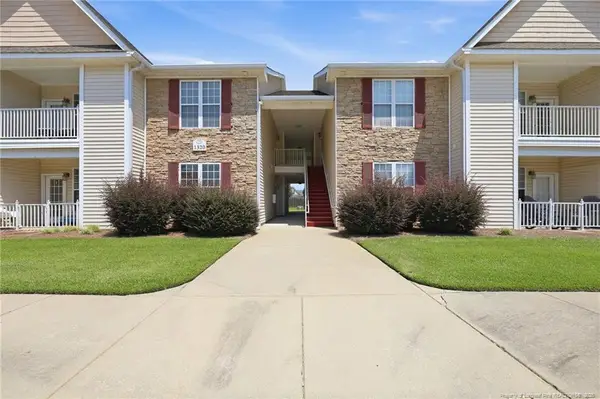 $190,000Active3 beds 2 baths1,450 sq. ft.
1320 Kershaw Loop, Fayetteville, NC 28314
MLS# LP766998Listed by: LITCHFIELD REALTY - New
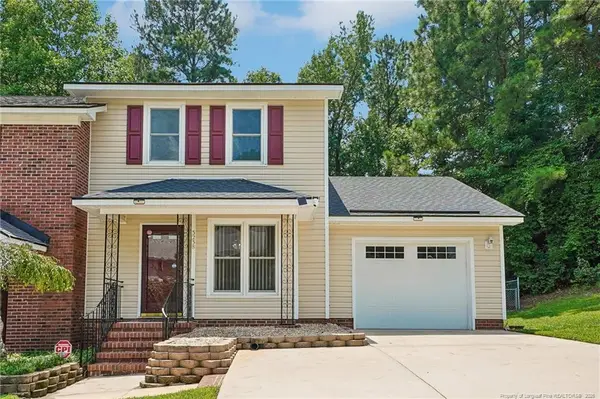 $171,000Active2 beds 3 baths1,370 sq. ft.
3238 Melba Drive, Fayetteville, NC 28301
MLS# LP766772Listed by: DASH CAROLINA


Protect your home and budget from life's surprises with an Assurant Home Warranty, backed by a partner that supports you through every step of homeownership. Explore Plans.
© 2026 Better Homes and Gardens Real Estate LLC. An Anywhere Real Estate company. All rights reserved. Better Homes and Gardens® Real Estate is a registered trademark owned by Meredith Operations Corporation, licensed to Better Homes and Gardens Real Estate LLC and used with permission. Better Homes and Gardens Real Estate LLC fully supports the principles of the Fair Housing Act and the Equal Opportunity Act. Listing information is deemed reliable but is not guaranteed accurate.
Each office is independently owned and operated.
Any services or products provided by third parties are not provided by, affiliated with or related to Better Homes and Gardens Real Estate LLC, or its affiliated companies.