
1246 Birchmere Way, Fayetteville, NC 28312
Local realty services provided by:Better Homes and Gardens Real Estate Paracle
1246 Birchmere Way,Fayetteville, NC 28312
$369,900
- 5 Beds
- 4 Baths
- 3,006 sq. ft.
- Single family
- Active
Listed by: whitley wright
Office: bowden elite realty
MLS#:758417
Source:NC_FRAR
Price summary
- Price:$369,900
- Price per sq. ft.:$123.05
- Monthly HOA dues:$17.33
About this home
This beautiful, immaculate home greets you with archways and hardwoods upon entrance. Formal living and dining contributes to the elegance of the home. Hardwoods on 1st floor accentuates foyer, formal dining, breakfast area, walk in pantry and kitchen, and adds to the splendor of the large kitchen w/ island and granite countertops. Enjoy the open floor plan of kitchen and family room w/ fireplace. 2nd fl consist of primary bedroom w/2 WIC, garden tub & sep. shower. There are 4 secondary bedrooms + 2 baths. It is freshly painted and move-in ready, this home is full of opportunity. The sellers are offering $10,000 in incentives to help make your purchase even smoother. Don’t miss your chance to turn this house into your home. Lender incentives also available when using the preferred lender, Charles Skinner with Edge Home Finance. For more information, contact Charles Skinner directly at (949) 285-3352 or charles.skinner@edgehomefinance.com, or apply online at https://edge.my1003app.com/2122713/agent/whitleywright/register?time=1767630148661...
Contact an agent
Home facts
- Year built:2014
- Subdivision & Development:RIVER GLEN
- Listing ID #:758417
- Added:135 day(s) ago
- Updated:August 12, 2026 at 03:38 PM
Rooms and interior
- Bedrooms:5
- Total bathrooms:4
- Full bathrooms:3
- Half bathrooms:1
- Rooms Total:10
- Flooring:Carpet, Hardwood, Vinyl
- Dining Description:Breakfast Area, Separate Formal Dining Room
- Bathrooms Description:Garden Tub/Roman Tub, Separate Shower
- Kitchen Description:Dishwasher, Disposal, Kitchen Island, Microwave, Range, Refrigerator
- Bedroom Description:Walk-in Closets
- Living area:3,006 sq. ft.
Heating and cooling
- Cooling:Central Air, Electric
- Heating:Forced Air, Gas, Heat Pump, Zoned
- Central air:Yes
Structure and exterior
- Year built:2014
- Building area:3,006 sq. ft.
- Construction Materials:Stone Veneer, Vinyl Siding
- Exterior Features:Fence, Front Porch, Patio, Porch, Storage
- Levels:2 Story
Schools
- High school:Cape Fear Senior High
- Middle school:Mac Williams Middle School
- Elementary school:Armstrong Elementary
Utilities
- Water:Public
- Sewer:Public Sewer
Finances and disclosures
- Price:$369,900
- Price per sq. ft.:$123.05
Features and amenities
- Appliances:Dishwasher, Disposal, Microwave, Range, Refrigerator
- Laundry features:Dryer Hookup, Washer Hookup
- Amenities:Blinds, Ceiling Fans, Entrance Foyer, Granite Counters, Insulated Windows, Smoke Detectors, Tray Ceilings, Window Treatments
Parking
- Parking description:Attached, Garage
- Garage:Yes
- Garage spaces:2
New listings near 1246 Birchmere Way
- Coming Soon
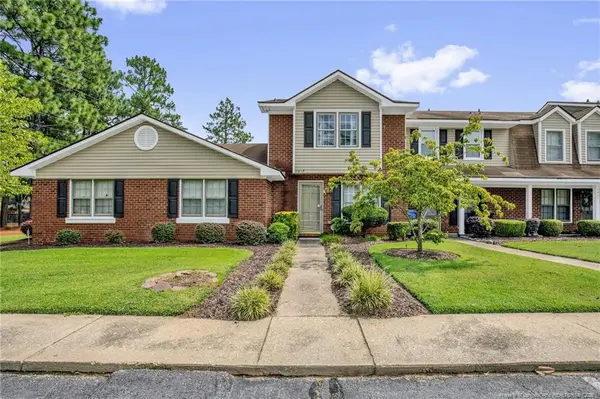 $190,000Coming Soon2 beds 3 baths1,387 sq. ft.
2623 Edmonton Road, Fayetteville, NC 28304
MLS# LP768009Listed by: KELLER WILLIAMS REALTY (FAYETTEVILLE) - Coming Soon
 $350,000Coming Soon4 beds 3 baths2,226 sq. ft.
7659 Firethorn Drive, Fayetteville, NC 28311
MLS# 768337Listed by: COLDWELL BANKER ADVANTAGE - FAYETTEVILLE - Coming Soon
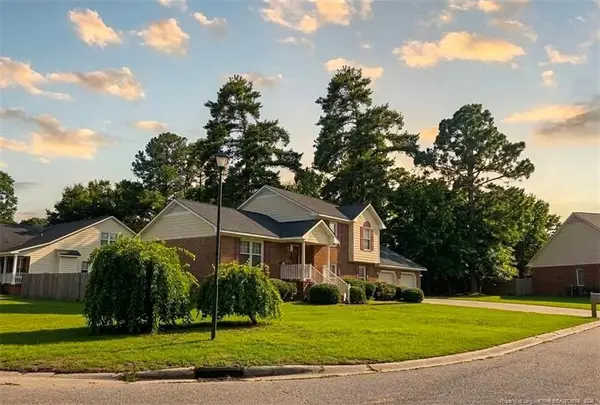 $290,000Coming Soon4 beds 3 baths2,050 sq. ft.
6828 Jacobs Creek Circle Drive, Fayetteville, NC 28306
MLS# LP767430Listed by: THOMAS REAL ESTATE SERVICES - Coming Soon
 $229,000Coming Soon3 beds 2 baths1,250 sq. ft.
5748 Pepperbush Drive, Fayetteville, NC 28304
MLS# LP764779Listed by: SPOAT JACKSON & BROWNE LLC - Coming Soon
 $875,000Coming Soon5 beds 4 baths4,511 sq. ft.
3400 Canmorre Court, Fayetteville, NC 28306
MLS# LP740999Listed by: KELLER WILLIAMS REALTY (FAYETTEVILLE) - Coming Soon
 $187,500Coming Soon3 beds 2 baths1,050 sq. ft.
5721 Randleman Street, Fayetteville, NC 28304
MLS# LP725917Listed by: COLDWELL BANKER ADVANTAGE - FAYETTEVILLE - Coming Soon
 $375,000Coming Soon3 beds 3 baths2,320 sq. ft.
1321 Four Wood Drive, Fayetteville, NC 28312
MLS# LP725412Listed by: RE/MAX CHOICE - New
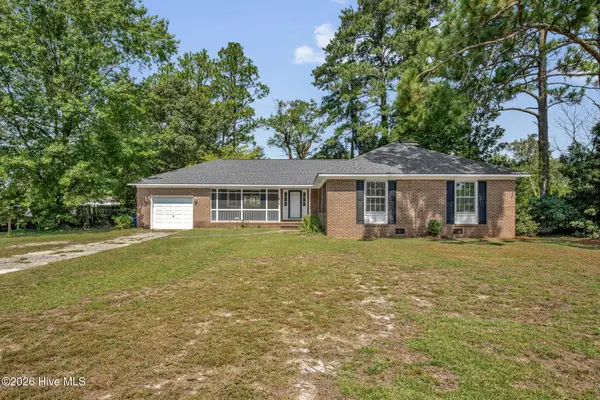 $225,000Active3 beds 2 baths1,870 sq. ft.
419 Dunmore Road, Fayetteville, NC 28303
MLS# 100599310Listed by: NAVIGATE REALTY - New
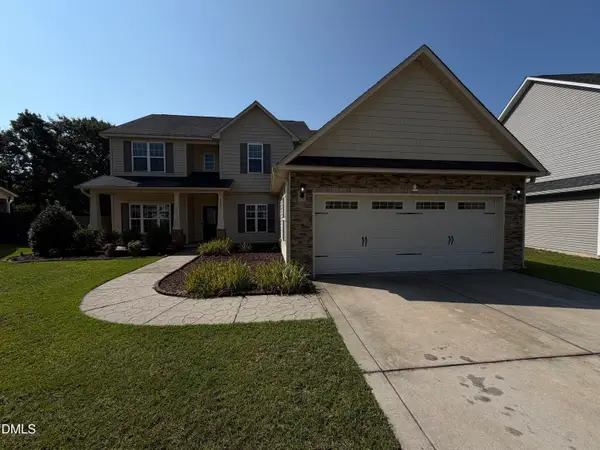 $405,000Active5 beds 4 baths3,137 sq. ft.
2725 Mosquera Drive, Fayetteville, NC 28306
MLS# 10188959Listed by: OPENDOOR BROKERAGE LLC - New
 $275,000Active3 beds 2 baths1,650 sq. ft.
1830 Jennifer Lane, Fayetteville, NC 28314
MLS# LP768263Listed by: TOWNSEND REAL ESTATE


Protect your home and budget from life's surprises with an Assurant Home Warranty, backed by a partner that supports you through every step of homeownership. Explore Plans.
© 2026 Better Homes and Gardens Real Estate LLC. An Anywhere Real Estate company. All rights reserved. Better Homes and Gardens® Real Estate is a registered trademark owned by Meredith Operations Corporation, licensed to Better Homes and Gardens Real Estate LLC and used with permission. Better Homes and Gardens Real Estate LLC fully supports the principles of the Fair Housing Act and the Equal Opportunity Act. Listing information is deemed reliable but is not guaranteed accurate.
Each office is independently owned and operated.
Any services or products provided by third parties are not provided by, affiliated with or related to Better Homes and Gardens Real Estate LLC, or its affiliated companies.