
1305 Kienast Drive, Fayetteville, NC 28314
Local realty services provided by:Better Homes and Gardens Real Estate Paracle
1305 Kienast Drive,Fayetteville, NC 28314
$199,999
- 3 Beds
- 2 Baths
- 1,311 sq. ft.
- Single family
- Active
Listed by: abbie davis
Office: trailwood realty, llc.
MLS#:10203057
Source:RD
Price summary
- Price:$199,999
- Price per sq. ft.:$152.55
About this home
The possibilities are endless with this Fayetteville home! Whether you're looking for a proven investment property or a place to make your own, this home offers the best of both worlds. It has performed fabulously as a short-term rental for the past five years, making it an exciting opportunity for investors, while also offering all the comforts and conveniences of a permanent residence.
With furniture negotiable, you have the flexibility to make this home completely move-in ready or personalize it to fit your style. Featuring three bedrooms, two bathrooms, a laundry room, spacious living room, and an oversized game room, there is plenty of room to relax, entertain, and enjoy.
Step outside and discover even more to love! Enjoy the unique backyard patio with a walkout to your own private hot tub, or unwind on the back deck. A convenient storage shed provides additional space for all your extras, while the dedicated laundry room adds another practical feature that sets this home apart.
Whether you're ready to expand your investment portfolio or find a home with room to enjoy life, this Fayetteville property is full of opportunity. Don't miss your chance to make it yours—opportunities like this don't come around often! Agent is related to seller....
Contact an agent
Home facts
- Year built:1975
- Subdivision & Development:Southgate
- Listing ID #:10203057
- Added:1 day(s) ago
- Updated:November 13, 2026 at 01:05 AM
Rooms and interior
- Bedrooms:3
- Total bathrooms:2
- Full bathrooms:2
- Rooms Total:10
- Flooring:Luxury Vinyl, Vinyl
- Bathrooms Description:Bathtub/Shower Combination
- Kitchen Description:Dishwasher, Dryer, Electric Range, Free-Standing Electric Range, Free-Standing Range, Free-Standing Refrigerator, Microwave, Oven, Range, Refrigerator, Washer, Washer/Dryer
- Living area:1,311 sq. ft.
Heating and cooling
- Cooling:Ceiling Fan(s), Central Air
- Heating:Central
- Central air:Yes
Structure and exterior
- Roof:Shingle
- Year built:1975
- Building area:1,311 sq. ft.
- Lot area:0.39 Acres
- Lot Features:Back Yard, Level
- Architectural Style:Ranch, Traditional
- Construction Materials:Brick
- Exterior Features:Covered, Deck, Fenced Yard, Fire Pit, Front Porch, Patio, Porch, Private Yard, Rear Porch, Smart Camera(s)/Recording, Smart Lock(s)
- Levels:One
Schools
- High school:Cumberland - Seventy First High
- Middle school:Cumberland - Lewis Chapel Middle
- Elementary school:Cumberland - Loyd E Auman Elementary
Utilities
- Water:Public
- Sewer:Septic Tank
Finances and disclosures
- Price:$199,999
- Price per sq. ft.:$152.55
- Tax amount:$2,420
Features and amenities
- Laundry features:Inside, Laundry Room
Parking
- Total parking spaces:4
 Listings marked with a Doorify MLS icon are provided courtesy of the Doorify MLS, of North Carolina, Internet Data Exchange Database. Brokers make an effort to deliver accurate information, but buyers should independently verify any information on which they will rely in a transaction. The listing broker shall not be responsible for any typographical errors, misinformation, or misprints, and they shall be held totally harmless from any damages arising from reliance upon this data. This data is provided exclusively for consumers’ personal, non-commercial use. Copyright 2026 Doorify MLS of North Carolina. All rights reserved.
New listings near 1305 Kienast Drive
- Coming Soon
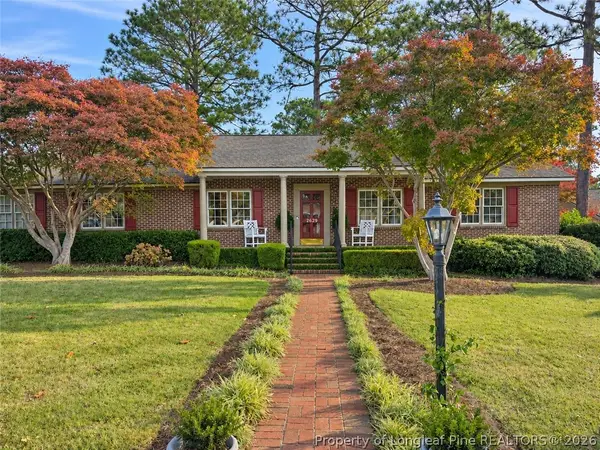 $295,000Coming Soon3 beds 3 baths2,199 sq. ft.
2629 Sydney Drive, Fayetteville, NC 28304
MLS# 772407Listed by: COLDWELL BANKER ADVANTAGE - FAYETTEVILLE - Coming Soon
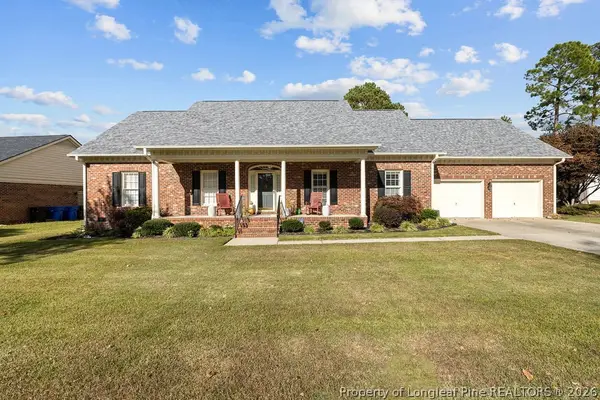 $370,000Coming Soon4 beds 3 baths2,421 sq. ft.
530 Williwood Drive, Fayetteville, NC 28311
MLS# 772157Listed by: COLDWELL BANKER ADVANTAGE - YADKIN ROAD - Coming Soon
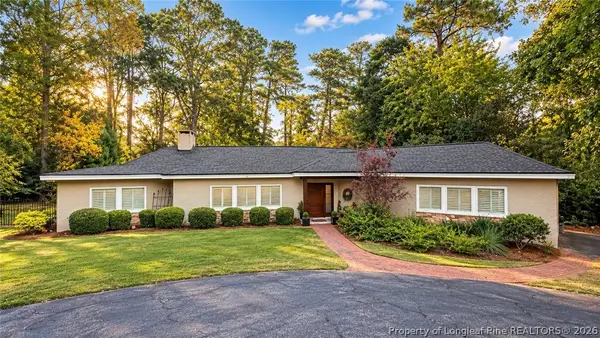 $719,900Coming Soon4 beds 3 baths3,090 sq. ft.
2800 Skye Drive, Fayetteville, NC 28303
MLS# 771971Listed by: COLDWELL BANKER ADVANTAGE - FAYETTEVILLE - Coming Soon
 $210,000Coming Soon1.11 Acres
1.11 Acres Clinton Road, Fayetteville, NC 28312
MLS# 771565Listed by: COLDWELL BANKER ADVANTAGE - FAYETTEVILLE - Coming Soon
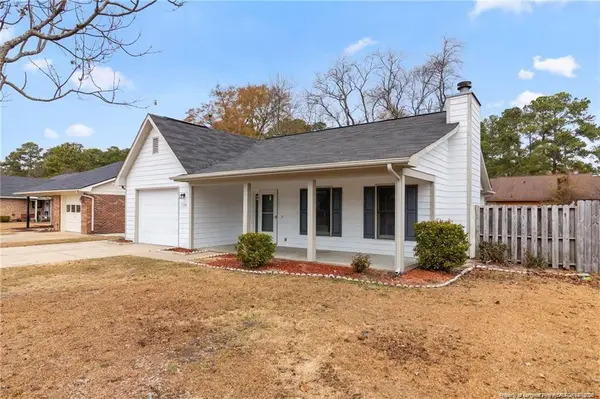 $229,000Coming Soon3 beds 2 baths1,250 sq. ft.
5748 Pepperbush Drive, Fayetteville, NC 28304
MLS# LP764779Listed by: SPOAT JACKSON & BROWNE LLC - Coming Soon
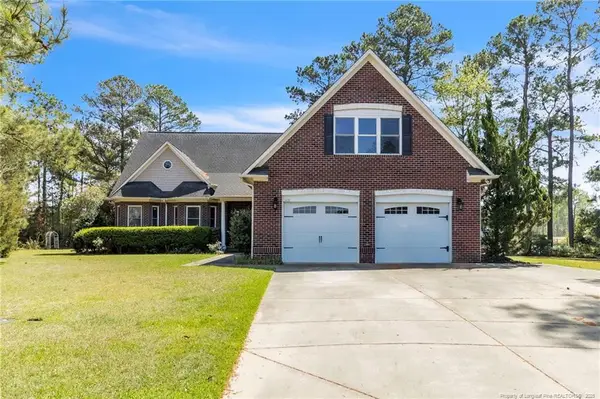 $875,000Coming Soon5 beds 4 baths4,511 sq. ft.
3400 Canmorre Court, Fayetteville, NC 28306
MLS# LP740999Listed by: KELLER WILLIAMS REALTY (FAYETTEVILLE) - Coming Soon
 $187,500Coming Soon3 beds 2 baths1,050 sq. ft.
5721 Randleman Street, Fayetteville, NC 28304
MLS# LP725917Listed by: COLDWELL BANKER ADVANTAGE - FAYETTEVILLE - Coming Soon
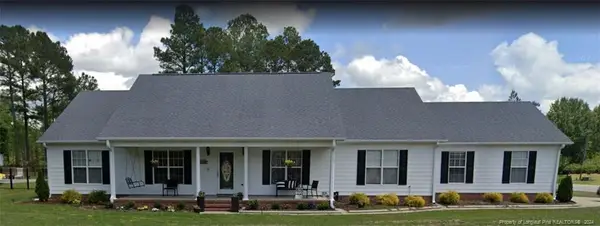 $375,000Coming Soon3 beds 3 baths2,320 sq. ft.
1321 Four Wood Drive, Fayetteville, NC 28312
MLS# LP725412Listed by: RE/MAX CHOICE - New
 $264,900Active3 beds 2 baths1,597 sq. ft.
501 Thorngate Drive, Fayetteville, NC 28303
MLS# 772410Listed by: EXP REALTY OF TRIANGLE NC - Open Sat, 11am to 1pmNew
 $285,000Active3 beds 3 baths1,853 sq. ft.
5563 Linkwood Drive, Fayetteville, NC 28311
MLS# 772097Listed by: REDFIN CORP.


Protect your home and budget from life's surprises with an Assurant Home Warranty, backed by a partner that supports you through every step of homeownership. Explore Plans.
© 2026 Better Homes and Gardens Real Estate LLC. An Anywhere Real Estate company. All rights reserved. Better Homes and Gardens® Real Estate is a registered trademark owned by Meredith Operations Corporation, licensed to Better Homes and Gardens Real Estate LLC and used with permission. Better Homes and Gardens Real Estate LLC fully supports the principles of the Fair Housing Act and the Equal Opportunity Act. Listing information is deemed reliable but is not guaranteed accurate.
Each office is independently owned and operated.
Any services or products provided by third parties are not provided by, affiliated with or related to Better Homes and Gardens Real Estate LLC, or its affiliated companies.