
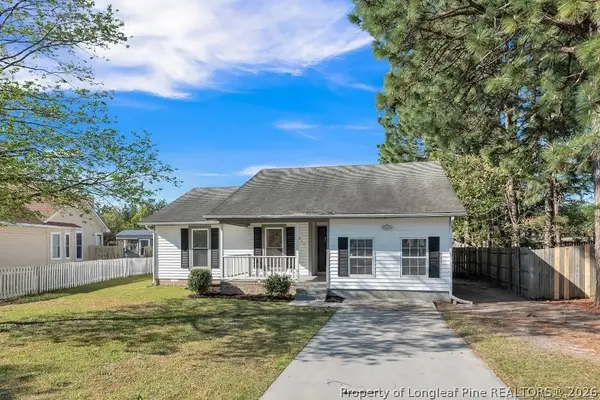
1529 Diamond Road, Fayetteville, NC 28311
Local realty services provided by:Better Homes and Gardens Real Estate Paracle
1529 Diamond Road,Fayetteville, NC 28311
$130,000
- 3 Beds
- 2 Baths
- 1,260 sq. ft.
- Single family
- Active
Listed by: michael frederickson
Office: century 21 family realty
MLS#:767820
Source:NC_FRAR
Price summary
- Price:$130,000
- Price per sq. ft.:$103.17
About this home
Investor and renovation opportunity with plenty of potential! This brick home offers a traditional floor plan, attached garage, fireplace, and a roof that is approximately three years old. The property requires extensive cleaning, updating, and renovation, but offers a solid starting point for an experienced investor, contractor, or buyer looking for a substantial project.
Seller is fully aware of the property's condition, and the asking price has been established with the needed repairs and renovation in mind. Property is being sold strictly AS-IS, and seller will not make repairs. Offers should reflect that the current condition has already been considered in the pricing.
Contact an agent
Home facts
- Year built:1986
- Subdivision & Development:TIFFANY PIN
- Listing ID #:767820
- Added:1 day(s) ago
- Updated:August 25, 2026 at 09:42 PM
Rooms and interior
- Bedrooms:3
- Total bathrooms:2
- Full bathrooms:2
- Rooms Total:6
- Dining Description:Kitchen/Dining Combo, Separate Formal Dining Room
- Bathrooms Description:Bathtub
- Kitchen Description:Kitchen/Dining Combo
- Basement Description:Crawl Space
- Living area:1,260 sq. ft.
Heating and cooling
- Cooling:Central Air
- Heating:Electric, Forced Air
- Central air:Yes
Structure and exterior
- Year built:1986
- Building area:1,260 sq. ft.
- Lot area:0.37 Acres
- Lot Features:Cleared
- Architectural Style:Ranch
- Construction Materials:Brick Veneer, Frame
- Exterior Features:Deck, Fence
Schools
- High school:E. E. Smith High
- Middle school:Spring Lake Middle School
Utilities
- Water:Public
- Sewer:Public Sewer
Finances and disclosures
- Price:$130,000
- Price per sq. ft.:$103.17
Features and amenities
- Laundry features:Dryer Hookup, In Unit, Washer Hookup
Parking
- Parking description:Attached Carport
- Garage:Yes
- Garage spaces:1
New listings near 1529 Diamond Road
- Coming Soon
 $229,000Coming Soon3 beds 2 baths1,250 sq. ft.
5748 Pepperbush Drive, Fayetteville, NC 28304
MLS# LP764779Listed by: SPOAT JACKSON & BROWNE LLC - Coming Soon
 $875,000Coming Soon5 beds 4 baths4,511 sq. ft.
3400 Canmorre Court, Fayetteville, NC 28306
MLS# LP740999Listed by: KELLER WILLIAMS REALTY (FAYETTEVILLE) - Coming Soon
 $187,500Coming Soon3 beds 2 baths1,050 sq. ft.
5721 Randleman Street, Fayetteville, NC 28304
MLS# LP725917Listed by: COLDWELL BANKER ADVANTAGE - FAYETTEVILLE - Coming Soon
 $375,000Coming Soon3 beds 3 baths2,320 sq. ft.
1321 Four Wood Drive, Fayetteville, NC 28312
MLS# LP725412Listed by: RE/MAX CHOICE - New
 $89,900Active2 beds 2 baths1,063 sq. ft.
1857 Tryon Drive #6, Fayetteville, NC 28303
MLS# 768301Listed by: BLOOM REALTY - New
 $209,900Active4 beds 2 baths1,350 sq. ft.
6817 Marlowe Drive, Fayetteville, NC 28314
MLS# 768305Listed by: RE/MAX CHOICE - New
 $274,000Active3 beds 2 baths1,370 sq. ft.
219 Temple Avenue, Fayetteville, NC 28301
MLS# 768244Listed by: REAL ESTATE PREMIER GROUP, LLC. - New
 $399,900Active4 beds 3 baths2,372 sq. ft.
1478 Draw Bridge Lane, Fayetteville, NC 28312
MLS# 768300Listed by: EVOLVE REALTY - New
 $125,000Active2 beds 1 baths840 sq. ft.
510 Ijams Street, Fayetteville, NC 28301
MLS# 10188512Listed by: NORTHGROUP REAL ESTATE, INC.


Protect your home and budget from life's surprises with an Assurant Home Warranty, backed by a partner that supports you through every step of homeownership. Explore Plans.
© 2026 Better Homes and Gardens Real Estate LLC. An Anywhere Real Estate company. All rights reserved. Better Homes and Gardens® Real Estate is a registered trademark owned by Meredith Operations Corporation, licensed to Better Homes and Gardens Real Estate LLC and used with permission. Better Homes and Gardens Real Estate LLC fully supports the principles of the Fair Housing Act and the Equal Opportunity Act. Listing information is deemed reliable but is not guaranteed accurate.
Each office is independently owned and operated.
Any services or products provided by third parties are not provided by, affiliated with or related to Better Homes and Gardens Real Estate LLC, or its affiliated companies.