
1556 Eastbay Drive, Fayetteville, NC 28312
Local realty services provided by:Better Homes and Gardens Real Estate Paracle
1556 Eastbay Drive,Fayetteville, NC 28312
$355,000
- 4 Beds
- 4 Baths
- 2,247 sq. ft.
- Multi-family
- Active
Listed by: nicole marie andrews
Office: costello real estate & investm
MLS#:10186640
Source:RD
Price summary
- Price:$355,000
- Price per sq. ft.:$157.99
- Monthly HOA dues:$25
About this home
Beautifully designed new construction home featuring timeless white siding, upgraded black vinyl windows, set on nearly half an acre flat lot. This single-family home offers substantial space for comfortable living with open-concept layout with spacious rooms including main floor private office, kitchen and dining with a coffee bar and pantry. Abundant storage throughout. Enjoy designer finishes including decorative trim, an electric fireplace, a gourmet kitchen with stainless steel appliances, island and granite countertops with ceramic backsplash. Enjoy low-maintenance exterior siding accented by stone vaneer. Light luxury vinyl plank flooring and a warm, neutral color palette beautifully complement the home's abundant natural light, creating a bright, airy, and inviting space. The community has 22 lots on one cul-de-sac street and is a blend of convenience and country views, with easy highway access to Fort Bragg, hospitals, and highly rated schools. Low monthly HOA allows up to 4 chickens! $10,000 in Builder-lender credits with the use of Ben McElroy, Certainty Home Lending. Anticipated delivery in September. Close in time for the holidays!...
Contact an agent
Home facts
- Year built:2026
- Subdivision & Development:Baywood Terrace
- Listing ID #:10186640
- Added:1 day(s) ago
- Updated:August 15, 2026 at 10:03 PM
Rooms and interior
- Bedrooms:4
- Total bathrooms:4
- Full bathrooms:3
- Rooms Total:4
- Flooring:Carpet, Luxury Vinyl
- Bathrooms Description:Bathtub/Shower Combination, Double Vanity, Separate Shower, Walk-In Shower, Water Closet
- Kitchen Description:Dishwasher, Electric Range, Microwave, Stainless Steel Appliance(s), Vented Exhaust Fan
- Bedroom Description:Second Primary Bedroom
- Living area:2,247 sq. ft.
Heating and cooling
- Cooling:Ceiling Fan(s), Central Air, Electric
- Central air:Yes
Structure and exterior
- Roof:Architectural Shingle
- Year built:2026
- Building area:2,247 sq. ft.
- Lot area:0.42 Acres
- Lot Features:Back Yard, Cleared, Front Yard, Level, Zero Lot Line
- Architectural Style:Transitional
- Construction Materials:Board & Batten Siding, Stone Veneer, Vinyl Siding
- Exterior Features:Covered, Front Porch, Rear Porch
- Foundation Description:Slab
- Levels:Two
Schools
- High school:Cumberland County Schools
- Middle school:Cumberland County Schools
- Elementary school:Cumberland County Schools
Utilities
- Water:Public
- Sewer:Septic Tank
Finances and disclosures
- Price:$355,000
- Price per sq. ft.:$157.99
- Tax amount:$454
Features and amenities
- Laundry features:Electric Dryer Hookup, Lower Level, Washer Hookup
Parking
- Garage:Yes
- Garage spaces:2
 Listings marked with a Doorify MLS icon are provided courtesy of the Doorify MLS, of North Carolina, Internet Data Exchange Database. Brokers make an effort to deliver accurate information, but buyers should independently verify any information on which they will rely in a transaction. The listing broker shall not be responsible for any typographical errors, misinformation, or misprints, and they shall be held totally harmless from any damages arising from reliance upon this data. This data is provided exclusively for consumers’ personal, non-commercial use. Copyright 2026 Doorify MLS of North Carolina. All rights reserved.
New listings near 1556 Eastbay Drive
- New
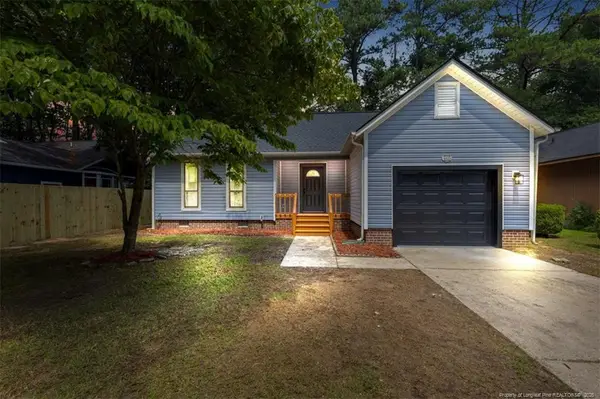 $235,000Active3 beds 2 baths1,385 sq. ft.
6823 Candlewood Drive, Fayetteville, NC 28314
MLS# LP767705Listed by: ON POINT REALTY - New
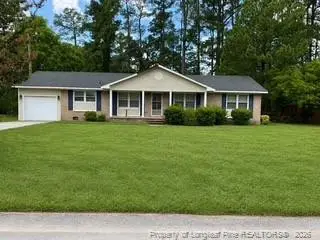 $199,900Active4 beds 2 baths1,482 sq. ft.
130 Golf Drive, Fayetteville, NC 28314
MLS# LP767746Listed by: RE/MAX CHOICE - New
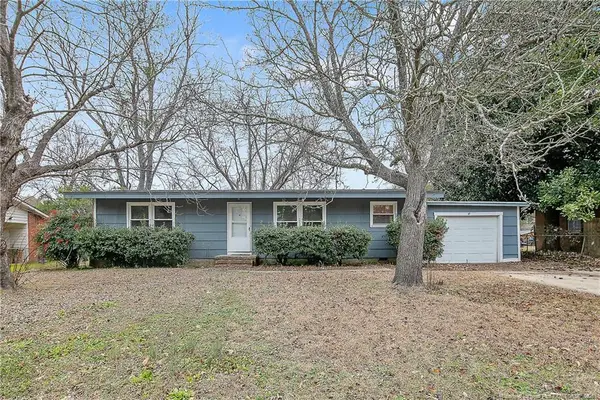 $210,000Active3 beds 2 baths1,566 sq. ft.
4442 Wellington Drive, Fayetteville, NC 28314
MLS# LP767795Listed by: EXP REALTY LLC - New
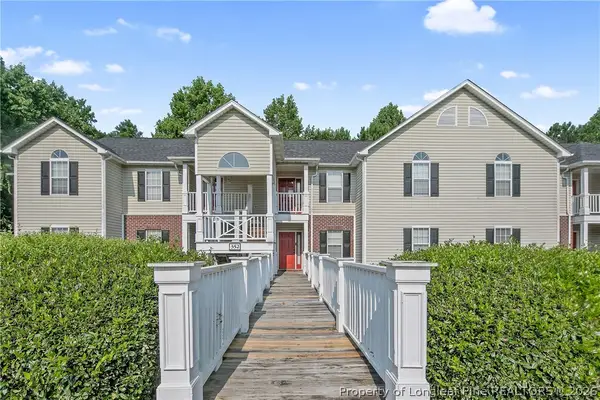 $165,000Active2 beds 2 baths1,182 sq. ft.
352 Bubble Creek Court #2, Fayetteville, NC 28311
MLS# 767582Listed by: OAK & ELM REALTY GROUP LLC - New
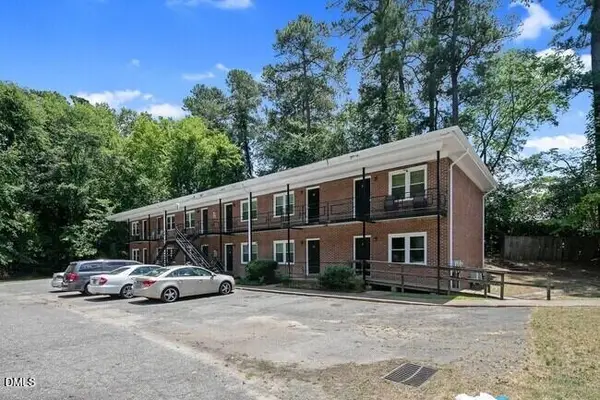 $1,650,000Active36 beds 21 baths14,000 sq. ft.
210 Colonial Drive, Fayetteville, NC 28301
MLS# 10186622Listed by: HIGHGARDEN REAL ESTATE NC - New
 $324,900Active-- beds -- baths
5801-5807 Aftonshire Drive, Fayetteville, NC 28304
MLS# LP767595Listed by: LPT REALTY LLC - New
 $225,000Active3 beds 2 baths1,151 sq. ft.
130 Pheasant Court, Fayetteville, NC 28306
MLS# LP767780Listed by: LPT REALTY LLC - New
 $190,000Active3 beds 1 baths1,232 sq. ft.
310 Highland Avenue, Fayetteville, NC 28305
MLS# LP767781Listed by: LPT REALTY LLC - New
 $310,000Active3 beds 2 baths1,643 sq. ft.
2621 Christy Court, Fayetteville, NC 28304
MLS# 100596516Listed by: FORMYDUVAL HOMES REAL ESTATE, LLC


Protect your home and budget from life's surprises with an Assurant Home Warranty, backed by a partner that supports you through every step of homeownership. Explore Plans.
© 2026 Better Homes and Gardens Real Estate LLC. An Anywhere Real Estate company. All rights reserved. Better Homes and Gardens® Real Estate is a registered trademark owned by Meredith Operations Corporation, licensed to Better Homes and Gardens Real Estate LLC and used with permission. Better Homes and Gardens Real Estate LLC fully supports the principles of the Fair Housing Act and the Equal Opportunity Act. Listing information is deemed reliable but is not guaranteed accurate.
Each office is independently owned and operated.
Any services or products provided by third parties are not provided by, affiliated with or related to Better Homes and Gardens Real Estate LLC, or its affiliated companies.