
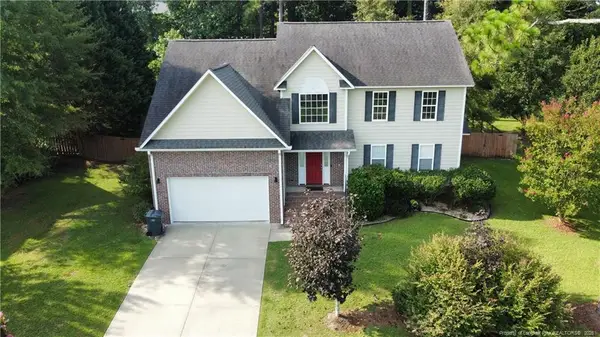
1705 Veanna Drive, Fayetteville, NC 28301
Local realty services provided by:Better Homes and Gardens Real Estate Paracle
1705 Veanna Drive,Fayetteville, NC 28301
$214,998
- 3 Beds
- 2 Baths
- 1,276 sq. ft.
- Single family
- Active
Listed by: alicia hite
Office: coldwell banker advantage #5 (sanford)
MLS#:LP768135
Source:RD
Price summary
- Price:$214,998
- Price per sq. ft.:$168.49
About this home
BIG UPDATES. FRESH STYLE. Welcome to 1705 Veanna Drive, a Fayetteville gem with a BRAND NEW HVAC in 2026 and so much to love!Remodeled in 2025 with even more improvements in 2026, this inviting home features fresh interior paint, beautiful new bathroom tile, and updated kitchen and hallway lighting. Carpet was replaced in 2023, and the roof is approximately 5 to 7 years old.Inside, bright, refreshed spaces and a cozy gas fireplace make it easy to picture yourself at home. The refrigerator, stove/range, and dishwasher all convey, giving you a head start on settling in!Take the gathering outside with new fencing along the back and side of the property and a backyard fire pit ready for crisp fall evenings, good conversation, and memories under the stars.Fresh updates, everyday comfort, and a price that deserves your attention! Come see what makes 1705 Veanna Drive your next move. Schedule your showing today!Updated, affordable, full of charm, and PRICED TO SELL! 1705 Veanna Drive is one you will want to see!contact Alicia Hite (919)888-5869...
Contact an agent
Home facts
- Year built:1992
- Listing ID #:LP768135
- Added:48 day(s) ago
- Updated:October 09, 2026 at 08:06 PM
Rooms and interior
- Bedrooms:3
- Total bathrooms:2
- Full bathrooms:2
- Rooms Total:6
- Flooring:Carpet, Hardwood, Tile, Vinyl
- Bathrooms Description:Bathtub/Shower Combination, Separate Shower
- Kitchen Description:Dishwasher, Range, Refrigerator
- Living area:1,276 sq. ft.
Structure and exterior
- Year built:1992
- Building area:1,276 sq. ft.
- Lot area:0.15 Acres
- Lot Features:Level
- Construction Materials:Aluminum Siding
- Exterior Features:Fenced Yard
- Levels:One
Finances and disclosures
- Price:$214,998
- Price per sq. ft.:$168.49
Features and amenities
- Amenities:Window Treatments
Parking
- Parking description:Attached
- Garage:Yes
- Garage spaces:1
 Listings marked with a Doorify MLS icon are provided courtesy of the Doorify MLS, of North Carolina, Internet Data Exchange Database. Brokers make an effort to deliver accurate information, but buyers should independently verify any information on which they will rely in a transaction. The listing broker shall not be responsible for any typographical errors, misinformation, or misprints, and they shall be held totally harmless from any damages arising from reliance upon this data. This data is provided exclusively for consumers’ personal, non-commercial use. Copyright 2026 Doorify MLS of North Carolina. All rights reserved.
New listings near 1705 Veanna Drive
- Coming Soon
 $325,000Coming Soon3 beds 3 baths2,469 sq. ft.
7513 Wilkins Drive, Fayetteville, NC 28311
MLS# LP770726Listed by: THOMAS REAL ESTATE SERVICES - Coming Soon
 $575,000Coming Soon4 beds 4 baths4,146 sq. ft.
5406 Woodview Drive, Fayetteville, NC 28314
MLS# 770498Listed by: REDFIN CORP. - Coming Soon
 $319,900Coming Soon4 beds 3 baths2,265 sq. ft.
2632 Elmhurst Drive, Fayetteville, NC 28304
MLS# 770387Listed by: COLDWELL BANKER ADVANTAGE - FAYETTEVILLE - Coming Soon
 $217,000Coming Soon3 beds 3 baths1,638 sq. ft.
6625 Vaughn Road, Fayetteville, NC 28304
MLS# LP769387Listed by: TOWNSEND REAL ESTATE - Coming Soon
 $229,000Coming Soon3 beds 2 baths1,250 sq. ft.
5748 Pepperbush Drive, Fayetteville, NC 28304
MLS# LP764779Listed by: SPOAT JACKSON & BROWNE LLC - Coming Soon
 $875,000Coming Soon5 beds 4 baths4,511 sq. ft.
3400 Canmorre Court, Fayetteville, NC 28306
MLS# LP740999Listed by: KELLER WILLIAMS REALTY (FAYETTEVILLE) - Coming Soon
 $187,500Coming Soon3 beds 2 baths1,050 sq. ft.
5721 Randleman Street, Fayetteville, NC 28304
MLS# LP725917Listed by: COLDWELL BANKER ADVANTAGE - FAYETTEVILLE - Coming Soon
 $375,000Coming Soon3 beds 3 baths2,320 sq. ft.
1321 Four Wood Drive, Fayetteville, NC 28312
MLS# LP725412Listed by: RE/MAX CHOICE - New
 $95,000Active3 beds 1 baths1,163 sq. ft.
1604 Stansfield Drive, Fayetteville, NC 28303
MLS# LP770178Listed by: GRANT-MURRAY HOMES - New
 $235,000Active2 beds 1 baths1,184 sq. ft.
1006 W Rowan Street, Fayetteville, NC 28305
MLS# LP770686Listed by: TURNER REALTY COMPANY LLC


Protect your home and budget from life's surprises with an Assurant Home Warranty, backed by a partner that supports you through every step of homeownership. Explore Plans.
© 2026 Better Homes and Gardens Real Estate LLC. An Anywhere Real Estate company. All rights reserved. Better Homes and Gardens® Real Estate is a registered trademark owned by Meredith Operations Corporation, licensed to Better Homes and Gardens Real Estate LLC and used with permission. Better Homes and Gardens Real Estate LLC fully supports the principles of the Fair Housing Act and the Equal Opportunity Act. Listing information is deemed reliable but is not guaranteed accurate.
Each office is independently owned and operated.
Any services or products provided by third parties are not provided by, affiliated with or related to Better Homes and Gardens Real Estate LLC, or its affiliated companies.