
1726 Wayne Lane, Fayetteville, NC 28304
Local realty services provided by:Better Homes and Gardens Real Estate Paracle
1726 Wayne Lane,Fayetteville, NC 28304
$219,900
- 3 Beds
- 2 Baths
- 1,230 sq. ft.
- Single family
- Active
Listed by: rod al haddad
Office: best investment realty
MLS#:765004
Source:NC_FRAR
Price summary
- Price:$219,900
- Price per sq. ft.:$178.78
About this home
Great location near FT Bragg, Mall and the hospital, great lot, fresh paint, new granite counter tops, newer roof, and newer HVAC system, new flooring, new driveway, vinyl windows and more
Contact an agent
Home facts
- Year built:1959
- Subdivision & Development:WELMAR HGTS
- Listing ID #:765004
- Added:47 day(s) ago
- Updated:August 12, 2026 at 03:38 PM
Rooms and interior
- Bedrooms:3
- Total bathrooms:2
- Full bathrooms:2
- Rooms Total:6
- Flooring:Luxury Vinyl Plank
- Dining Description:Separate Formal Dining Room
- Kitchen Description:Microwave, Range, Refrigerator
- Basement Description:Crawl Space
- Living area:1,230 sq. ft.
Heating and cooling
- Cooling:Central Air
- Heating:Central, Forced Air, Gas, Oil
- Central air:Yes
Structure and exterior
- Year built:1959
- Building area:1,230 sq. ft.
- Architectural Style:Ranch
- Construction Materials:Brick Veneer, Frame
- Exterior Features:Corner Lot, Fence, Storage
Schools
- High school:Douglas Byrd Senior High
- Middle school:Douglas Byrd Middle School
- Elementary school:Mary Mcarthur Elementary
Utilities
- Water:Public
- Sewer:Public Sewer
Finances and disclosures
- Price:$219,900
- Price per sq. ft.:$178.78
Features and amenities
- Appliances:Microwave, Range, Refrigerator
- Laundry features:Dryer Hookup, Washer Hookup
- Amenities:Ceiling Fans, Entrance Foyer, Smoke Detectors
Parking
- Parking description:1 Carport Space(s), Attached Carport
- Carport spaces:1
New listings near 1726 Wayne Lane
- New
 $339,000Active3 beds 3 baths2,301 sq. ft.
1471 Steeple Run Drive, Fayetteville, NC 28312
MLS# 766804Listed by: SWANKY NESTS, LLC. - New
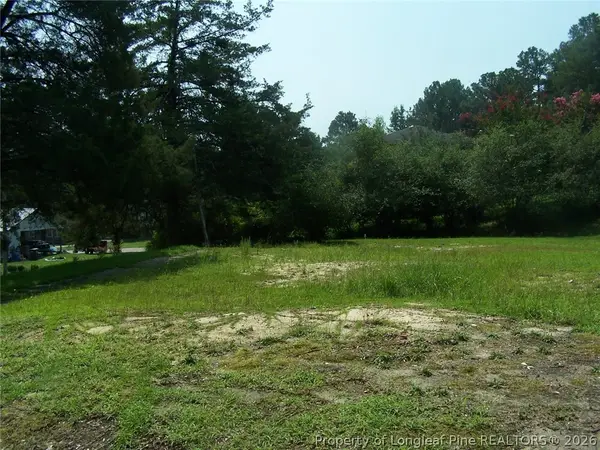 $30,000Active0.33 Acres
1905 Lido Street, Fayetteville, NC 28301
MLS# 767558Listed by: KELLER WILLIAMS REALTY (FAYETTEVILLE) - New
 $120,000Active2 beds 3 baths1,179 sq. ft.
1361 N Forest Drive, Fayetteville, NC 28303
MLS# 767561Listed by: RE/MAX SOUTHERN PROPERTIES LLC. - New
 $356,700Active3 beds 3 baths2,140 sq. ft.
1553 Eastbay Drive, Fayetteville, NC 28312
MLS# 10185816Listed by: COSTELLO REAL ESTATE & INVESTM - New
 $120,000Active2 beds 3 baths1,145 sq. ft.
1218 Huntsman Court, Fayetteville, NC 28303
MLS# 767552Listed by: RE/MAX SOUTHERN PROPERTIES LLC. - New
 $187,000Active4 beds 2 baths1,326 sq. ft.
429 Morningside Drive, Fayetteville, NC 28311
MLS# 767367Listed by: REAL BROKER LLC - New
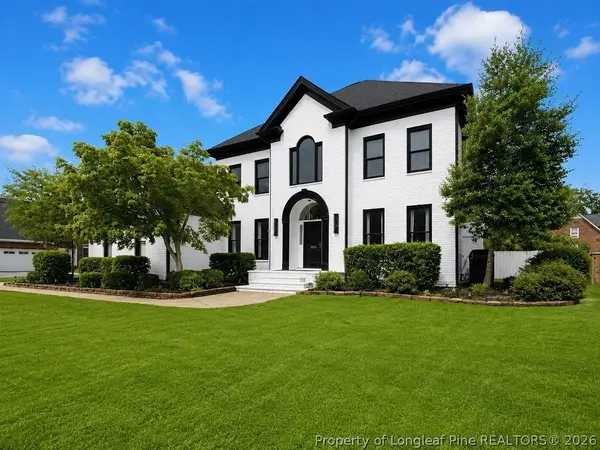 $775,000Active4 beds 5 baths3,982 sq. ft.
3564 Turnberry Circle, Fayetteville, NC 28303
MLS# 767513Listed by: ERA STROTHER REAL ESTATE #5 - New
 $189,900Active4 beds 2 baths1,604 sq. ft.
1621 Veanna Drive, Fayetteville, NC 28301
MLS# 767601Listed by: FATHOM REALTY NC, LLC FAY. - New
 $130,000Active3 beds 1 baths1,040 sq. ft.
4803 Tabor Church Road, Fayetteville, NC 28312
MLS# 10185805Listed by: MOVIL REALTY - New
 $207,000Active3 beds 2 baths1,252 sq. ft.
6603 Radcliff Ct Court, Fayetteville, NC 28311
MLS# LP767151Listed by: EXP REALTY LLC


Protect your home and budget from life's surprises with an Assurant Home Warranty, backed by a partner that supports you through every step of homeownership. Explore Plans.
© 2026 Better Homes and Gardens Real Estate LLC. An Anywhere Real Estate company. All rights reserved. Better Homes and Gardens® Real Estate is a registered trademark owned by Meredith Operations Corporation, licensed to Better Homes and Gardens Real Estate LLC and used with permission. Better Homes and Gardens Real Estate LLC fully supports the principles of the Fair Housing Act and the Equal Opportunity Act. Listing information is deemed reliable but is not guaranteed accurate.
Each office is independently owned and operated.
Any services or products provided by third parties are not provided by, affiliated with or related to Better Homes and Gardens Real Estate LLC, or its affiliated companies.