
1759 Tryon Drive, Fayetteville, NC 28303
Local realty services provided by:Better Homes and Gardens Real Estate Paracle
1759 Tryon Drive,Fayetteville, NC 28303
$290,000
- 3 Beds
- 2 Baths
- 1,390 sq. ft.
- Single family
- Active
Listed by: robin nottage
Office: bold key realty
MLS#:LP758424
Source:RD
Price summary
- Price:$290,000
- Price per sq. ft.:$208.63
About this home
Welcome to 1759 Tryon Drive, The Moore House, part of the Tryon Drive New Construction Collection by Alpha Builders & Consultants. This beautifully crafted 3-bedroom, 2-bath home features THREE SEPARATE SHOWERS, a standout convenience in a two-bathroom home! Experience modern comfort, thoughtful craftsmanship, and effortless single-level living in Fayetteville's established Briarcliff neighborhood.Offering approximately 1,390 heated square feet plus a 450-square-foot attached two-car garage, this home features an inviting open-concept floor plan enhanced by cathedral and tray ceilings, recessed lighting, luxury vinyl plank flooring, and attractive architectural details throughout. The thoughtfully designed kitchen features beautiful granite countertops, a center island, generous cabinetry, and a pantry, flowing comfortably into the main living and dining areas to create a welcoming space for everyday living and entertaining.The private primary suite offers a relaxing retreat with a walk-in closet, double vanity, and two separate showering spaces, a spacious walk-in shower and a bathtub with its own shower, allowing two people to shower simultaneously. A third shower is located in the second full bathroom. Two additional bedrooms offer flexibility for guests, hobbies, or a home office.From the moment you arrive, the beautifully detailed exterior stonework makes a lasting impression. Stone accents complement the home's exterior, covered front porch, and distinctive front steps, creating exceptional curb appeal. Situated on approximately 0.29 acres, this home offers the convenience of an attached two-car garage and no HOA.Nestled among the gently rolling streets of Fayetteville's established Briarcliff neighborhood, 1759 Tryon Drive offers a welcoming retreat from the bustle of everyday life. Tucked away in a quiet cul-de-sac setting, the home enjoys a peaceful residential atmosphere just minutes from US 401 Bypass (Pamalee Drive/Country Club Drive), with convenient connections to I-295, Fort Bragg, shopping, dining, and everyday essentials.Now in its final stages of completion, 1759 Tryon Drive offers the opportunity to enjoy beautiful new construction in an established neighborhood. Builder incentive of up to $5,000 is available toward closing costs, mortgage rate buydown, or select appliance packages with an acceptable offer. Contact the listing agent for current completion updates and incentive details.1763 Tryon Drive (MLS #769247) is also available within the Tryon Drive New Construction Collection....
Contact an agent
Home facts
- Year built:2026
- Subdivision & Development:Briarcliff
- Listing ID #:LP758424
- Added:236 day(s) ago
- Updated:November 03, 2026 at 04:17 PM
Rooms and interior
- Bedrooms:3
- Total bathrooms:2
- Full bathrooms:2
- Rooms Total:5
- Flooring:Luxury Vinyl
- Bathrooms Description:Bathtub/Shower Combination, Double Vanity, Separate Shower, Walk-In Shower
- Kitchen Description:Dishwasher, Microwave
- Living area:1,390 sq. ft.
Heating and cooling
- Cooling:Central Air, Electric
- Heating:Forced Air
- Central air:Yes
Structure and exterior
- Year built:2026
- Building area:1,390 sq. ft.
- Lot area:0.29 Acres
- Lot Features:Cleared, Cul-de-sac, Interior Lot, Level
- Construction Materials:Aluminum Siding, Fiber Cement, Stone
- Exterior Features:Covered, Front Porch
- Levels:One
Finances and disclosures
- Price:$290,000
- Price per sq. ft.:$208.63
Features and amenities
- Laundry features:Inside, Main Level
Parking
- Parking description:Attached
- Garage:Yes
- Garage spaces:2
 Listings marked with a Doorify MLS icon are provided courtesy of the Doorify MLS, of North Carolina, Internet Data Exchange Database. Brokers make an effort to deliver accurate information, but buyers should independently verify any information on which they will rely in a transaction. The listing broker shall not be responsible for any typographical errors, misinformation, or misprints, and they shall be held totally harmless from any damages arising from reliance upon this data. This data is provided exclusively for consumers’ personal, non-commercial use. Copyright 2026 Doorify MLS of North Carolina. All rights reserved.
New listings near 1759 Tryon Drive
- Coming Soon
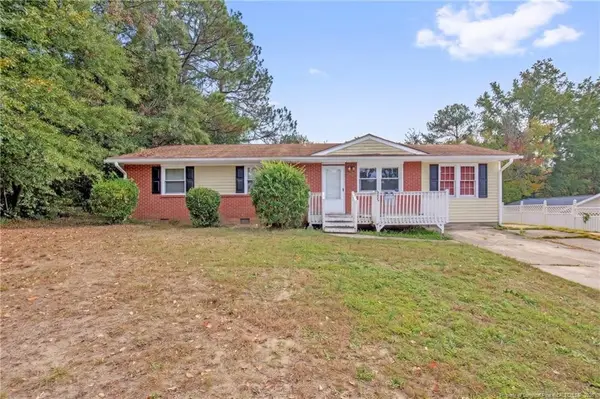 $195,000Coming Soon3 beds 1 baths1,347 sq. ft.
6025 Blairmore Place, Fayetteville, NC 28314
MLS# LP771667Listed by: KELLER WILLIAMS REALTY (FAYETTEVILLE) - Coming Soon
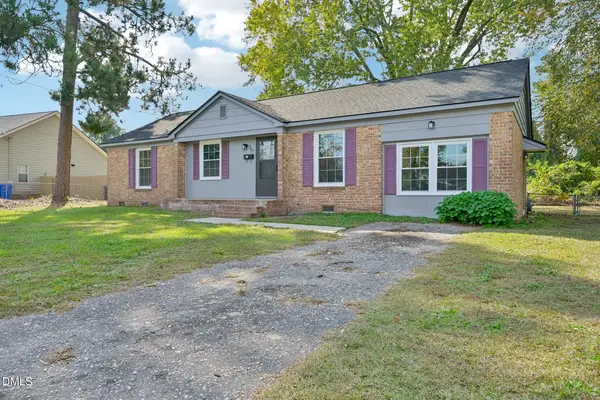 $220,000Coming Soon3 beds 2 baths1,377 sq. ft.
562 Waterbury Drive, Fayetteville, NC 28311
MLS# 10201135Listed by: DASH CAROLINA - Coming Soon
 $210,000Coming Soon1.11 Acres
1.11 Acres Clinton Road, Fayetteville, NC 28312
MLS# 771565Listed by: COLDWELL BANKER ADVANTAGE - FAYETTEVILLE - Coming Soon
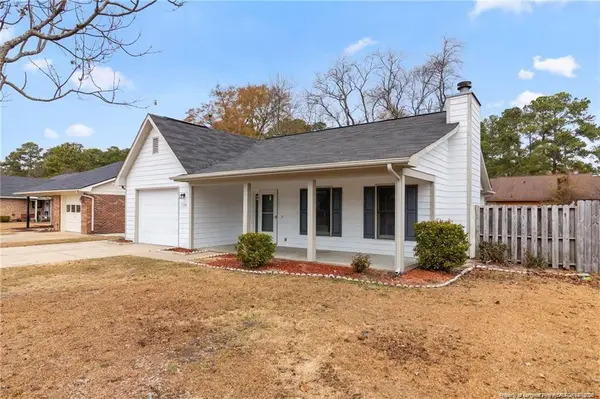 $229,000Coming Soon3 beds 2 baths1,250 sq. ft.
5748 Pepperbush Drive, Fayetteville, NC 28304
MLS# LP764779Listed by: SPOAT JACKSON & BROWNE LLC - Coming Soon
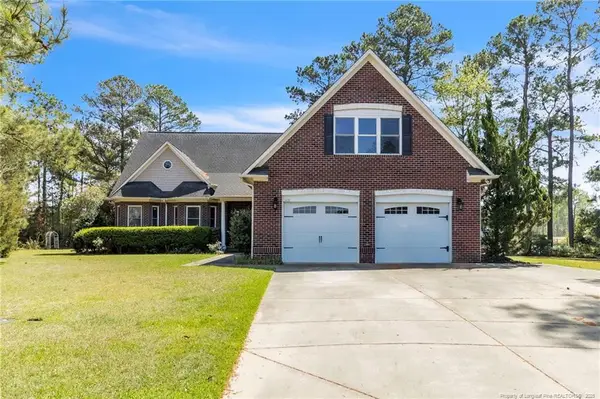 $875,000Coming Soon5 beds 4 baths4,511 sq. ft.
3400 Canmorre Court, Fayetteville, NC 28306
MLS# LP740999Listed by: KELLER WILLIAMS REALTY (FAYETTEVILLE) - Coming Soon
 $187,500Coming Soon3 beds 2 baths1,050 sq. ft.
5721 Randleman Street, Fayetteville, NC 28304
MLS# LP725917Listed by: COLDWELL BANKER ADVANTAGE - FAYETTEVILLE - Coming Soon
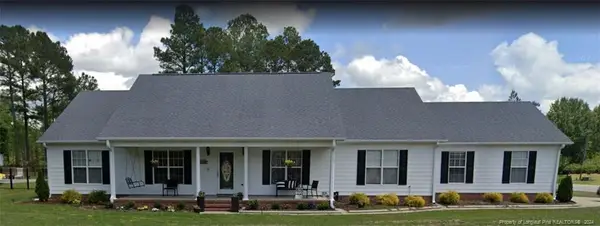 $375,000Coming Soon3 beds 3 baths2,320 sq. ft.
1321 Four Wood Drive, Fayetteville, NC 28312
MLS# LP725412Listed by: RE/MAX CHOICE - New
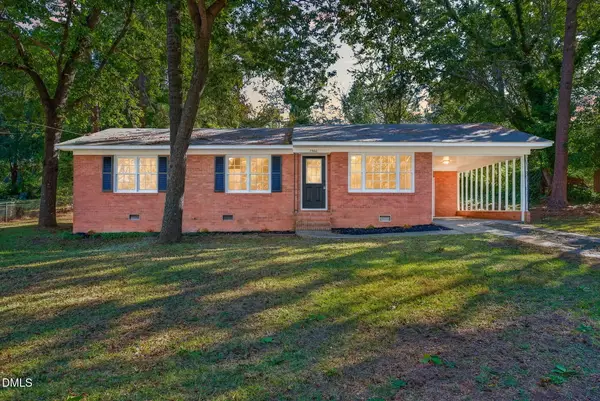 $245,000Active3 beds 3 baths1,639 sq. ft.
7560 Carrollburg Drive, Fayetteville, NC 28303
MLS# 10201447Listed by: FAB REAL ESTATE SERVICES, LLC - New
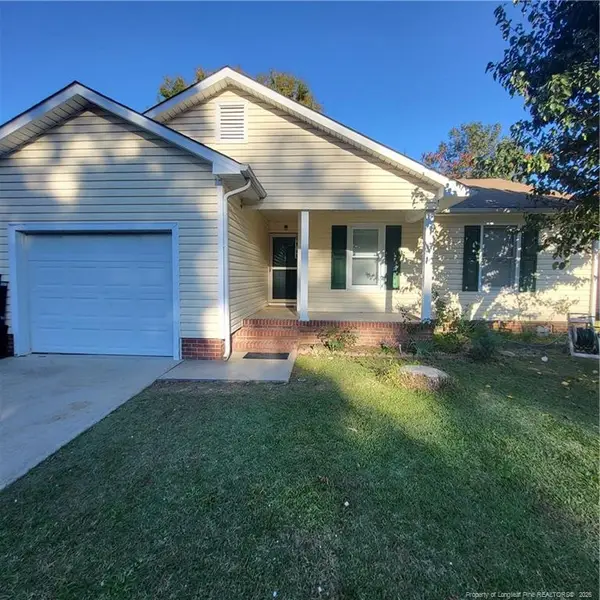 $200,000Active3 beds 2 baths1,107 sq. ft.
6812 Torrance Lane, Fayetteville, NC 28314
MLS# LP771849Listed by: EXIT REALTY PREFERRED - New
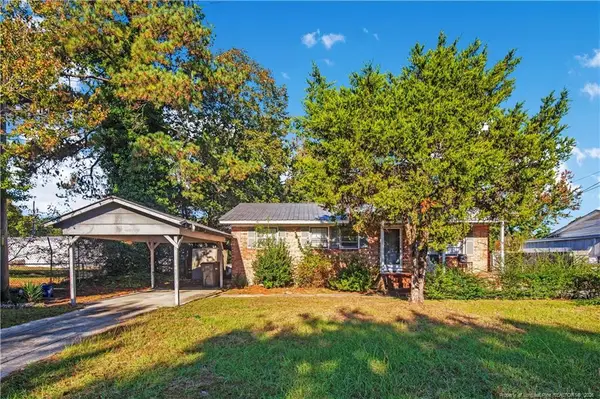 $180,000Active4 beds 3 baths1,332 sq. ft.
6531 Winthrop Drive, Fayetteville, NC 28311
MLS# LP771850Listed by: ONNIT REALTY GROUP


Protect your home and budget from life's surprises with an Assurant Home Warranty, backed by a partner that supports you through every step of homeownership. Explore Plans.
© 2026 Better Homes and Gardens Real Estate LLC. An Anywhere Real Estate company. All rights reserved. Better Homes and Gardens® Real Estate is a registered trademark owned by Meredith Operations Corporation, licensed to Better Homes and Gardens Real Estate LLC and used with permission. Better Homes and Gardens Real Estate LLC fully supports the principles of the Fair Housing Act and the Equal Opportunity Act. Listing information is deemed reliable but is not guaranteed accurate.
Each office is independently owned and operated.
Any services or products provided by third parties are not provided by, affiliated with or related to Better Homes and Gardens Real Estate LLC, or its affiliated companies.