
1770 Renwick Drive #103, Fayetteville, NC 28304
Local realty services provided by:Better Homes and Gardens Real Estate Paracle
1770 Renwick Drive #103,Fayetteville, NC 28304
$163,000
- 2 Beds
- 2 Baths
- - sq. ft.
- Condominium
- Sold
Listed by: jay dowdy
Office: bhhs all american homes #2
MLS#:768002
Source:NC_FRAR
Sorry, we are unable to map this address
Price summary
- Price:$163,000
- Monthly HOA dues:$152
About this home
Looking for low-maintenance living without high HOA dues? This FIRST-FLOOR condo in gated Sheffield Condominiums offers comfort, convenience, and community amenities! This spacious home features a bright, welcoming interior, a functional floor plan, and access to a community swimming pool.
As you enter the home, you'll appreciate the inviting layout. To the left, you'll find a full hall bathroom and a secondary bedroom, perfect for guests, family, or a home office.
Continue into the spacious eat-in kitchen featuring beautiful flooring, decorative chair rail, stainless steel appliances, tons of cabinet and counter space, and a convenient breakfast bar offering additional seating. There's also plenty of room for a good-sized dining table. The kitchen opens to the family room, creating a comfortable flow between the main living spaces that's great for everyday living and entertaining. The adjoining laundry room provides additional convenience.
The spacious family room features a cozy fireplace and access to the private covered porch. The glass door allows plenty of natural light to fill the living area, creating an inviting space to relax and enjoy the outdoors.
The large primary bedroom offers a generous closet and private bath featuring double vanities, a jetted garden tub with ceramic tile surround, a fixed window providing natural light, and a separate shower.
Conveniently located just minutes from Skibo Road, Cape Fear Valley Medical Center, shopping, dining, Fort Bragg, Hope Mills, and Raeford, making every day conveniences and commuting easily accessible. The HVAC system is approximately 3–4 months old, and the walls and trim were painted in 2025, providing added value for the next owner.
Don’t miss this opportunity for first floor living in gated Sheffield Condominiums. Come see what makes this condo a great place to call home! SELLER WILL GIVE CARPET ALLOWANCE WITH FULL OFFER , SHERWIN WILLIAMS ESTIMATE ATTACHED , BUYER CAN CHOOSE COLOR...
Contact an agent
Home facts
- Year built:2008
- Subdivision & Development:SHEFFIELD CONDO
- Listing ID #:768002
- Added:44 day(s) ago
- Updated:October 08, 2026 at 07:17 AM
Rooms and interior
- Bedrooms:2
- Total bathrooms:2
- Full bathrooms:2
- Rooms Total:4
- Flooring:Carpet
- Dining Description:Kitchen/Dining Combo
- Bathrooms Description:Jetted Tub, Separate Shower
- Kitchen Description:Dishwasher, Kitchen/Dining Combo, Range
- Bedroom Description:Walk-in Closets
Structure and exterior
- Year built:2008
- Construction Materials:Brick Veneer
- Exterior Features:Balcony
Schools
- High school:Douglas Byrd Senior High
- Middle school:John Griffin Middle School
- Elementary school:Sherwood Park Elementary
Utilities
- Water:Public
- Sewer:Public Sewer
Finances and disclosures
- Price:$163,000
Features and amenities
- Appliances:Dishwasher, Range
- Laundry features:Dryer Hookup, In Unit, Washer Hookup
- Amenities:Ceiling Fans, Entrance Foyer
Parking
- Parking description:No Garage
New listings near 1770 Renwick Drive #103
- Coming Soon
 $575,000Coming Soon4 beds 4 baths4,146 sq. ft.
5406 Woodview Drive, Fayetteville, NC 28314
MLS# LP770498Listed by: REDFIN CORP. - Coming Soon
 $319,900Coming Soon4 beds 3 baths2,265 sq. ft.
2632 Elmhurst Drive, Fayetteville, NC 28304
MLS# 770387Listed by: COLDWELL BANKER ADVANTAGE - FAYETTEVILLE - Coming Soon
 $217,000Coming Soon3 beds 3 baths1,638 sq. ft.
6625 Vaughn Road, Fayetteville, NC 28304
MLS# LP769387Listed by: TOWNSEND REAL ESTATE - Coming Soon
 $229,000Coming Soon3 beds 2 baths1,250 sq. ft.
5748 Pepperbush Drive, Fayetteville, NC 28304
MLS# LP764779Listed by: SPOAT JACKSON & BROWNE LLC - Coming Soon
 $875,000Coming Soon5 beds 4 baths4,511 sq. ft.
3400 Canmorre Court, Fayetteville, NC 28306
MLS# LP740999Listed by: KELLER WILLIAMS REALTY (FAYETTEVILLE) - Coming Soon
 $187,500Coming Soon3 beds 2 baths1,050 sq. ft.
5721 Randleman Street, Fayetteville, NC 28304
MLS# LP725917Listed by: COLDWELL BANKER ADVANTAGE - FAYETTEVILLE - Coming Soon
 $375,000Coming Soon3 beds 3 baths2,320 sq. ft.
1321 Four Wood Drive, Fayetteville, NC 28312
MLS# LP725412Listed by: RE/MAX CHOICE - New
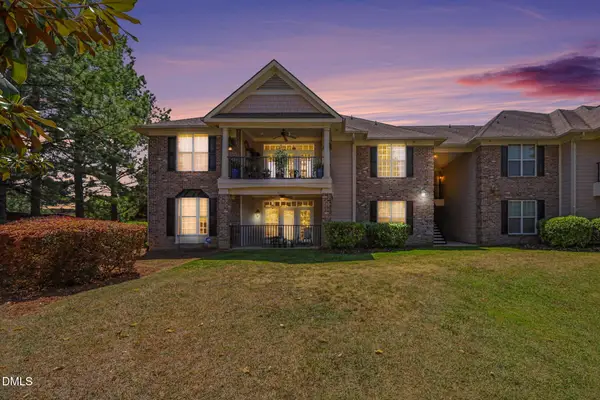 $249,900Active3 beds 2 baths1,567 sq. ft.
1820 Jennifer Lane, Fayetteville, NC 28314
MLS# 10197160Listed by: EXP REALTY, LLC - C - New
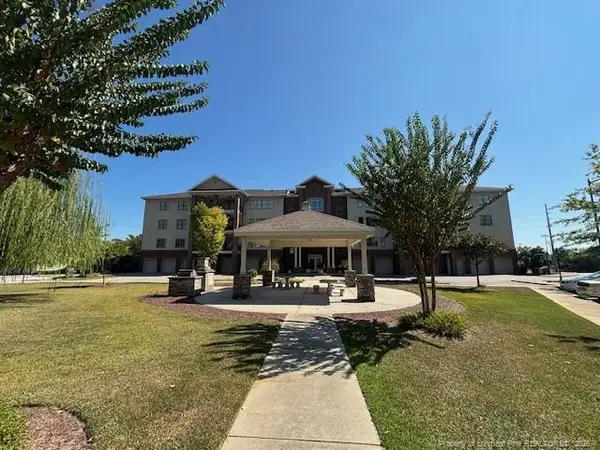 $420,000Active3 beds 3 baths2,379 sq. ft.
220 Hugh Shelton Loop, Fayetteville, NC 28301
MLS# LP770579Listed by: BILLMARK PROPERTIES - New
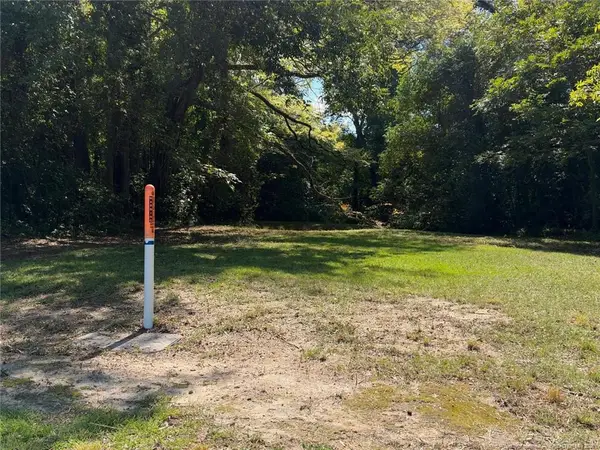 $34,900Active0.33 Acres
417 Moore Street, Fayetteville, NC 28301
MLS# LP770590Listed by: DOUGLAS REAL ESTATE


Protect your home and budget from life's surprises with an Assurant Home Warranty, backed by a partner that supports you through every step of homeownership. Explore Plans.
© 2026 Better Homes and Gardens Real Estate LLC. An Anywhere Real Estate company. All rights reserved. Better Homes and Gardens® Real Estate is a registered trademark owned by Meredith Operations Corporation, licensed to Better Homes and Gardens Real Estate LLC and used with permission. Better Homes and Gardens Real Estate LLC fully supports the principles of the Fair Housing Act and the Equal Opportunity Act. Listing information is deemed reliable but is not guaranteed accurate.
Each office is independently owned and operated.
Any services or products provided by third parties are not provided by, affiliated with or related to Better Homes and Gardens Real Estate LLC, or its affiliated companies.