
1839 Brawley Avenue, Fayetteville, NC 28314
Local realty services provided by:Better Homes and Gardens Real Estate Paracle
1839 Brawley Avenue,Fayetteville, NC 28314
$279,000
- 4 Beds
- 3 Baths
- 2,372 sq. ft.
- Single family
- Active
Listed by: the yeti house powered by exp realty llc.
Office: exp realty llc.
MLS#:LP772072
Source:RD
Price summary
- Price:$279,000
- Price per sq. ft.:$117.62
- Monthly HOA dues:$30
About this home
This 2007 ranch with a bonus room offers about 2,372 heated square feet of comfortable, flexible living in a well-kept community with a clubhouse and pool. A welcoming front porch and foyer set the tone, and the main level is designed for easy everyday living.The primary suite is on the main floor, with a walk-in closet and a bath featuring double vanities, a jetted tub, and a separate shower. A second bedroom is also downstairs, which is great for guests or a home office. Upstairs, the finished bonus room has its own closet and full bath, so it works as a fourth bedroom, a media room, a playroom, or a private guest suite.Hardwood, tile, and carpet flooring run throughout, and a gas log fireplace adds warmth to the living space. The kitchen comes equipped with a range, microwave, dishwasher, disposal, and refrigerator, plus a breakfast area for casual meals. Main-floor laundry, ceiling fans, and heat pump HVAC add everyday convenience.Outside, enjoy the screened porch and deck, a partially fenced backyard, and a lawn sprinkler system on a lot of about a third of an acre. A 2-car garage with an opener handles parking and storage.Public water and sewer, an HOA of just $30 a month, and schools including Lake Rim Elementary, Anne Chestnut Middle, and Seventy-First High round it out, along with a convenient location for the Fort Bragg commute. Schedule your showing today....
Contact an agent
Home facts
- Year built:2007
- Subdivision & Development:James Creek North at Treyburn
- Listing ID #:LP772072
- Added:1 day(s) ago
- Updated:November 09, 2026 at 03:22 PM
Rooms and interior
- Bedrooms:4
- Total bathrooms:3
- Full bathrooms:3
- Rooms Total:8
- Flooring:Carpet, Hardwood, Tile, Vinyl
- Bathrooms Description:Double Vanity, Separate Shower, Whirlpool Tub
- Kitchen Description:Dishwasher, Disposal, Microwave, Range, Refrigerator
- Basement:Yes
- Basement Description:Crawl Space
- Living area:2,372 sq. ft.
Heating and cooling
- Cooling:Central Air, Electric
- Heating:Heat Pump
- Central air:Yes
Structure and exterior
- Year built:2007
- Building area:2,372 sq. ft.
- Lot area:0.28 Acres
- Architectural Style:Ranch
- Construction Materials:Concrete
- Exterior Features:Deck, Front Porch, Porch, Screened
- Foundation Description:Concrete
Finances and disclosures
- Price:$279,000
- Price per sq. ft.:$117.62
Features and amenities
- Laundry features:Inside, Main Level
- Amenities:Blinds
- Pool features:Community
Parking
- Parking description:Garage Door Opener
- Garage:Yes
- Garage spaces:2
 Listings marked with a Doorify MLS icon are provided courtesy of the Doorify MLS, of North Carolina, Internet Data Exchange Database. Brokers make an effort to deliver accurate information, but buyers should independently verify any information on which they will rely in a transaction. The listing broker shall not be responsible for any typographical errors, misinformation, or misprints, and they shall be held totally harmless from any damages arising from reliance upon this data. This data is provided exclusively for consumers’ personal, non-commercial use. Copyright 2026 Doorify MLS of North Carolina. All rights reserved.
New listings near 1839 Brawley Avenue
- Coming Soon
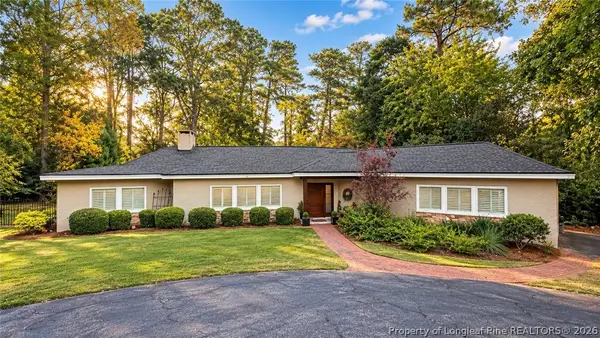 $719,900Coming Soon4 beds 3 baths3,090 sq. ft.
2800 Skye Drive, Fayetteville, NC 28303
MLS# 771971Listed by: COLDWELL BANKER ADVANTAGE - FAYETTEVILLE - Coming Soon
 $299,000Coming Soon3 beds 2 baths1,912 sq. ft.
2017 Crossway Drive, Fayetteville, NC 28304
MLS# LP771872Listed by: TOWNSEND REAL ESTATE - Coming Soon
 $210,000Coming Soon1.11 Acres
1.11 Acres Clinton Road, Fayetteville, NC 28312
MLS# 771565Listed by: COLDWELL BANKER ADVANTAGE - FAYETTEVILLE - Coming Soon
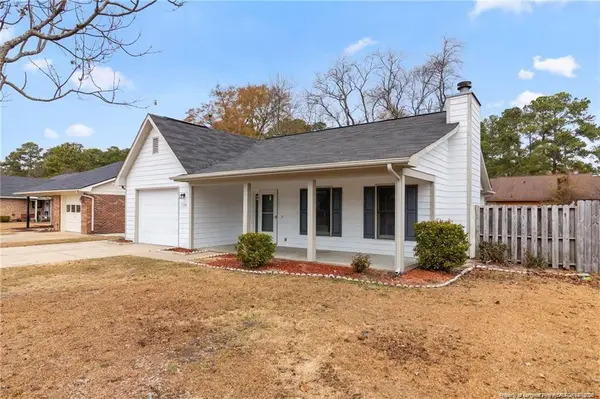 $229,000Coming Soon3 beds 2 baths1,250 sq. ft.
5748 Pepperbush Drive, Fayetteville, NC 28304
MLS# LP764779Listed by: SPOAT JACKSON & BROWNE LLC - Coming Soon
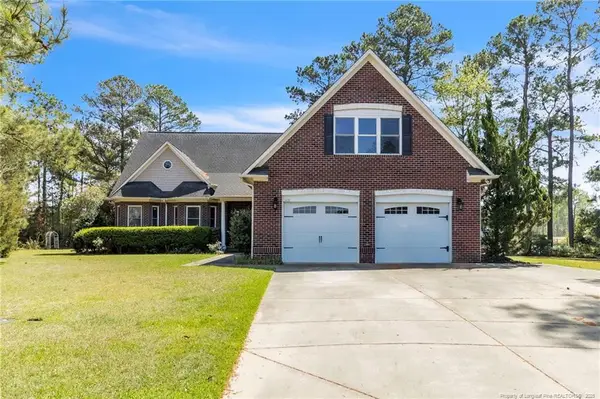 $875,000Coming Soon5 beds 4 baths4,511 sq. ft.
3400 Canmorre Court, Fayetteville, NC 28306
MLS# LP740999Listed by: KELLER WILLIAMS REALTY (FAYETTEVILLE) - Coming Soon
 $187,500Coming Soon3 beds 2 baths1,050 sq. ft.
5721 Randleman Street, Fayetteville, NC 28304
MLS# LP725917Listed by: COLDWELL BANKER ADVANTAGE - FAYETTEVILLE - Coming Soon
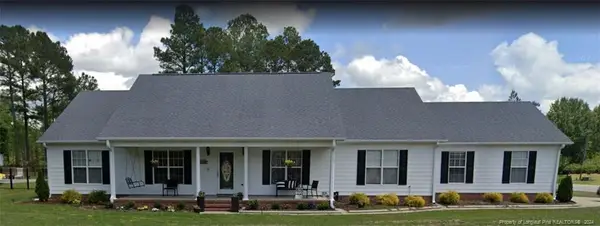 $375,000Coming Soon3 beds 3 baths2,320 sq. ft.
1321 Four Wood Drive, Fayetteville, NC 28312
MLS# LP725412Listed by: RE/MAX CHOICE - New
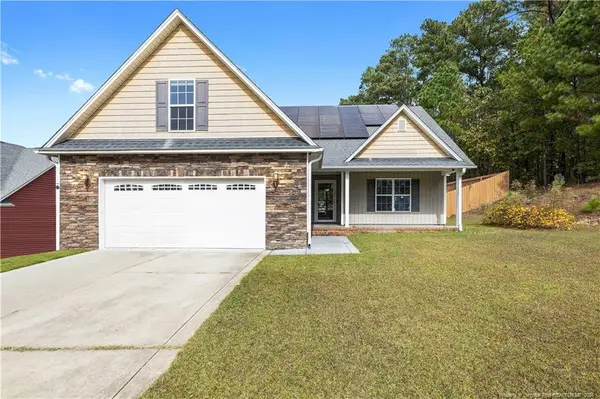 $255,000Active4 beds 2 baths1,554 sq. ft.
250 Eclipse Drive, Fayetteville, NC 28311
MLS# LP772154Listed by: MAVERICK LEE REALTY - New
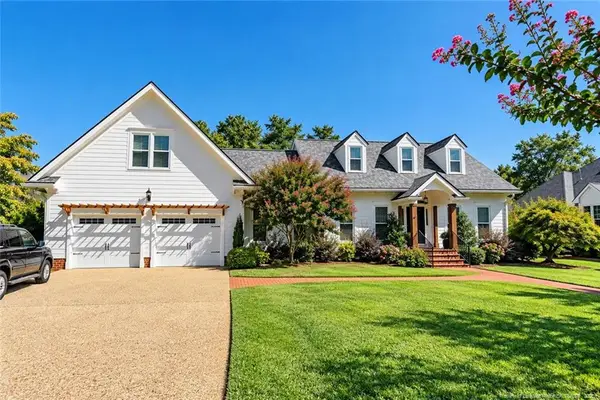 $645,000Active4 beds 3 baths3,201 sq. ft.
3682 Raeburn Court, Fayetteville, NC 28314
MLS# LP772155Listed by: RES-COMM REAL ESTATE, LLC.


Protect your home and budget from life's surprises with an Assurant Home Warranty, backed by a partner that supports you through every step of homeownership. Explore Plans.
© 2026 Better Homes and Gardens Real Estate LLC. An Anywhere Real Estate company. All rights reserved. Better Homes and Gardens® Real Estate is a registered trademark owned by Meredith Operations Corporation, licensed to Better Homes and Gardens Real Estate LLC and used with permission. Better Homes and Gardens Real Estate LLC fully supports the principles of the Fair Housing Act and the Equal Opportunity Act. Listing information is deemed reliable but is not guaranteed accurate.
Each office is independently owned and operated.
Any services or products provided by third parties are not provided by, affiliated with or related to Better Homes and Gardens Real Estate LLC, or its affiliated companies.