
1846 Cascade Street, Fayetteville, NC 28301
Local realty services provided by:Better Homes and Gardens Real Estate Paracle
1846 Cascade Street,Fayetteville, NC 28301
$224,900
- 3 Beds
- 2 Baths
- 1,775 sq. ft.
- Single family
- Pending
Listed by: patrick white
Office: lpt realty llc.
MLS#:768726
Source:NC_FRAR
Price summary
- Price:$224,900
- Price per sq. ft.:$126.7
About this home
Welcome to 1846 Cascade, a beautifully renovated 3-bedroom, 2-bathroom home offering approximately 1,775 square feet of updated living space. Conveniently located near downtown with easy access to I-295, this home is well positioned for commuting throughout the area.
The open-concept common area features a spacious living room and an attached flex/Carolina room—perfect for a home office, playroom, fitness area, or second living space. The updated kitchen includes brand-new appliances and connects to a convenient utility room with washer and dryer hookups and a new water heater.
Durable 20-mil luxury vinyl plank flooring and fresh interior paint flow throughout the home, creating a clean and cohesive finish. Each bedroom offers comfortable living space, while the primary suite is highlighted by a beautifully tiled shower. Major improvements include a new roof and new HVAC system, providing valuable peace of mind for the next owner.
With its renovated interior, flexible floor plan, updated major systems, convenient location, and move-in-ready appeal, this home is one you won’t want to miss. Schedule your private showing today!...
Contact an agent
Home facts
- Year built:1966
- Subdivision & Development:HOLLY SP
- Listing ID #:768726
- Added:14 day(s) ago
- Updated:September 18, 2026 at 08:30 AM
Rooms and interior
- Bedrooms:3
- Total bathrooms:2
- Full bathrooms:2
- Rooms Total:9
- Flooring:Luxury Vinyl Plank
- Bathrooms Description:Tub Shower, Walk-in Shower
- Kitchen Description:Dishwasher, Microwave, Range, Refrigerator
- Basement Description:Crawl Space
- Living area:1,775 sq. ft.
Heating and cooling
- Cooling:Whole House Fan
- Heating:Gas
Structure and exterior
- Year built:1966
- Building area:1,775 sq. ft.
- Lot area:0.43 Acres
- Lot Features:Cleared
- Construction Materials:Brick Veneer
- Levels:1 Story
Schools
- High school:E. E. Smith High
- Middle school:Nick Jeralds Middle School
Utilities
- Water:Public
- Sewer:Public Sewer
Finances and disclosures
- Price:$224,900
- Price per sq. ft.:$126.7
Features and amenities
- Appliances:Dishwasher, Microwave, Range, Refrigerator
- Laundry features:Dryer Hookup, Washer Hookup
- Amenities:Ceiling Fans
Parking
- Parking description:No Garage
New listings near 1846 Cascade Street
- Coming Soon
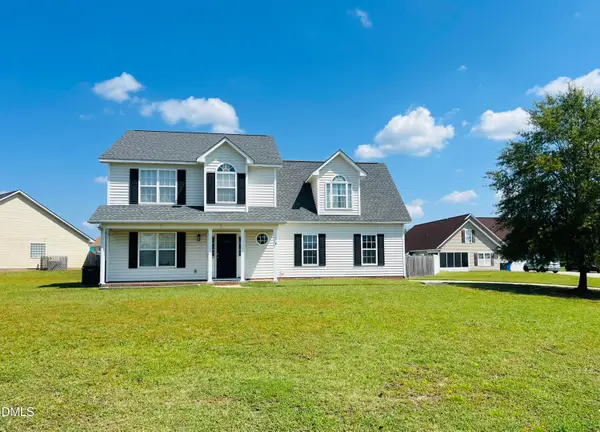 Listed by BHGRE$315,000Coming Soon4 beds 3 baths2,032 sq. ft.
5838 Cornfield Avenue, Fayetteville, NC 28314
MLS# 10192644Listed by: BETTER HOMES & GARDENS REAL ES - Coming Soon
 $229,000Coming Soon3 beds 2 baths1,250 sq. ft.
5748 Pepperbush Drive, Fayetteville, NC 28304
MLS# LP764779Listed by: SPOAT JACKSON & BROWNE LLC - Coming Soon
 $875,000Coming Soon5 beds 4 baths4,511 sq. ft.
3400 Canmorre Court, Fayetteville, NC 28306
MLS# LP740999Listed by: KELLER WILLIAMS REALTY (FAYETTEVILLE) - Coming Soon
 $187,500Coming Soon3 beds 2 baths1,050 sq. ft.
5721 Randleman Street, Fayetteville, NC 28304
MLS# LP725917Listed by: COLDWELL BANKER ADVANTAGE - FAYETTEVILLE - Coming Soon
 $375,000Coming Soon3 beds 3 baths2,320 sq. ft.
1321 Four Wood Drive, Fayetteville, NC 28312
MLS# LP725412Listed by: RE/MAX CHOICE - New
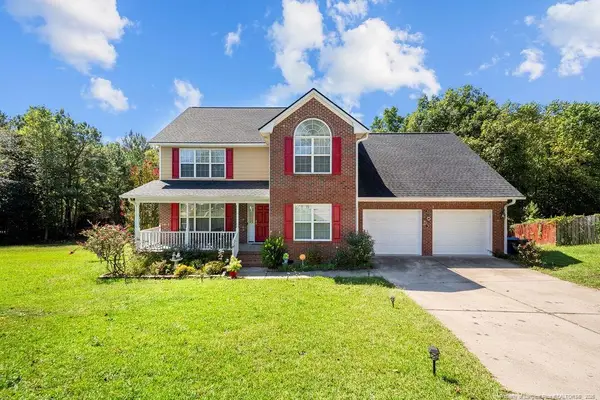 $355,000Active4 beds 4 baths2,503 sq. ft.
2533 Canford Lane, Fayetteville, NC 28304
MLS# LP768870Listed by: COLDWELL BANKER ADVANTAGE - YADKIN ROAD - New
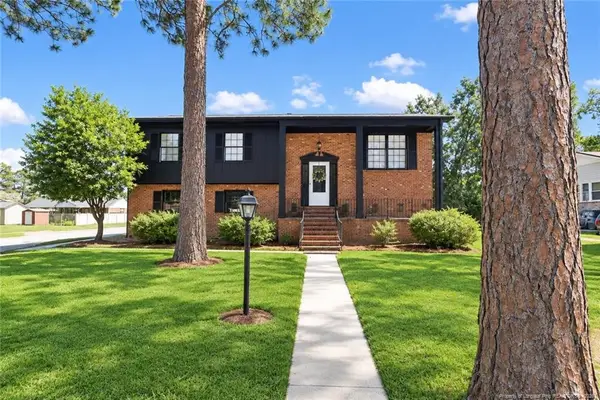 $275,000Active4 beds 3 baths2,034 sq. ft.
6934 Brockwood Street, Fayetteville, NC 28314
MLS# LP769323Listed by: KIM MANN REALTY LLC - New
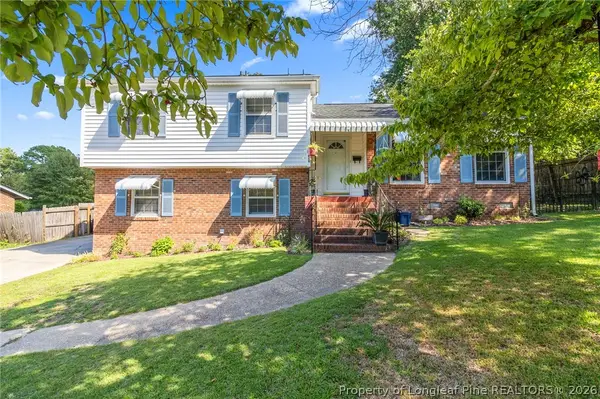 $240,000Active3 beds 2 baths1,704 sq. ft.
459 Grayton Place, Fayetteville, NC 28311
MLS# 769481Listed by: ON POINT REALTY - New
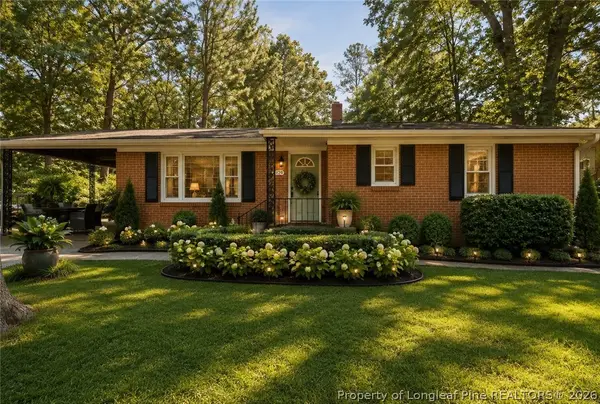 $182,000Active3 beds 1 baths1,130 sq. ft.
4332 Lakeside Drive, Fayetteville, NC 28311
MLS# 769506Listed by: KELLER WILLIAMS REALTY (PINEHURST) - New
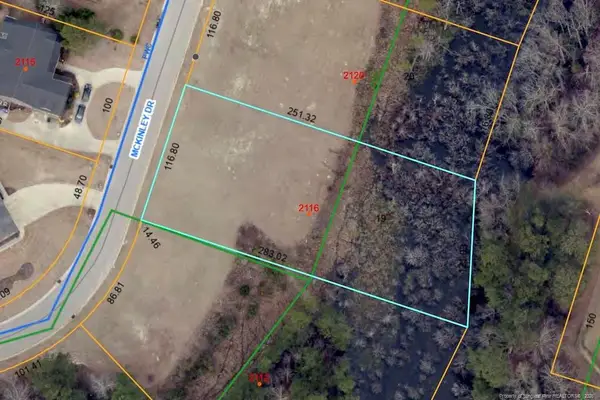 $44,000Active0.72 Acres
2116 Mckinley Drive, Fayetteville, NC 28311
MLS# LP769544Listed by: FRANKLIN JOHNSON COMMERCIAL REAL ESTATE


Protect your home and budget from life's surprises with an Assurant Home Warranty, backed by a partner that supports you through every step of homeownership. Explore Plans.
© 2026 Better Homes and Gardens Real Estate LLC. An Anywhere Real Estate company. All rights reserved. Better Homes and Gardens® Real Estate is a registered trademark owned by Meredith Operations Corporation, licensed to Better Homes and Gardens Real Estate LLC and used with permission. Better Homes and Gardens Real Estate LLC fully supports the principles of the Fair Housing Act and the Equal Opportunity Act. Listing information is deemed reliable but is not guaranteed accurate.
Each office is independently owned and operated.
Any services or products provided by third parties are not provided by, affiliated with or related to Better Homes and Gardens Real Estate LLC, or its affiliated companies.