
1905 Tryon Drive #3, Fayetteville, NC 28303
Local realty services provided by:Better Homes and Gardens Real Estate Paracle
1905 Tryon Drive #3,Fayetteville, NC 28303
$78,000
- 2 Beds
- 2 Baths
- 1,063 sq. ft.
- Condominium
- Active
Listed by: bobbi eubanks
Office: the housing mentors
MLS#:763193
Source:NC_FRAR
Price summary
- Price:$78,000
- Price per sq. ft.:$73.38
- Monthly HOA dues:$171
About this home
INVESTOR or Starter Special! CONDO IN GATED COMMUNITY JUST MINUTES FROM SHOPPING AND BASE - 2 BEDROOM / 2 BATH UNIT - WOOD BURNING FIREPLACE IN GREAT ROOM - MASTER SUITE FEATURES WALK IN CLOSET AND GARDEN TUB WITH A LITTLE TLC YOU CAN MAKE IT YOUR OWN- CALL TODAY 910-850-6841 Listing Agent Zack Williams 329673 Zackthebroker@gmail.com
Contact an agent
Home facts
- Year built:1987
- Subdivision & Development:BRIARCLIFF
- Listing ID #:763193
- Added:80 day(s) ago
- Updated:August 13, 2026 at 08:41 PM
Rooms and interior
- Bedrooms:2
- Total bathrooms:2
- Full bathrooms:2
- Rooms Total:5
- Flooring:Carpet, Vinyl
- Dining Description:Living/Dining Room, Separate Formal Dining Room
- Bathrooms Description:Garden Tub/Roman Tub
- Kitchen Description:Dishwasher
- Bedroom Description:Walk-in Closets
- Living area:1,063 sq. ft.
Heating and cooling
- Heating:Electric, Forced Air
Structure and exterior
- Year built:1987
- Building area:1,063 sq. ft.
- Lot Features:Cleared
- Exterior Features:Balcony, Patio
Schools
- High school:Cumberland County Schools
- Middle school:Cumberland County Schools
Utilities
- Water:Public
- Sewer:Public Sewer
Finances and disclosures
- Price:$78,000
- Price per sq. ft.:$73.38
Features and amenities
- Appliances:Dishwasher
New listings near 1905 Tryon Drive #3
- New
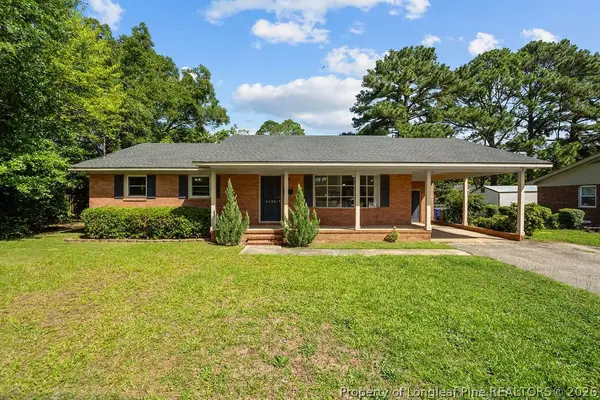 $220,000Active3 beds 2 baths1,345 sq. ft.
4430 Cliffdale Road, Fayetteville, NC 28314
MLS# 766583Listed by: LPT REALTY LLC - New
 $259,900Active4 beds 2 baths1,904 sq. ft.
940 Flintwood Road, Fayetteville, NC 28314
MLS# 767142Listed by: RE/MAX CHOICE - New
 $180,000Active3 beds 3 baths1,320 sq. ft.
1614 Gardenia Avenue, Fayetteville, NC 28311
MLS# 767689Listed by: ON POINT REALTY - New
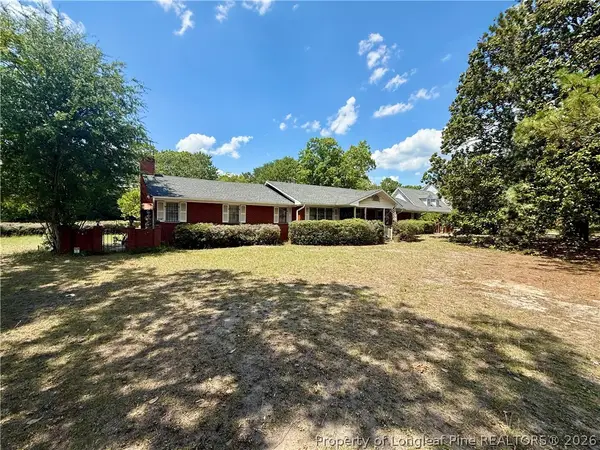 $360,000Active3 beds 3 baths3,304 sq. ft.
3030 Cumberland Road, Fayetteville, NC 28306
MLS# 767693Listed by: GRANT-MURRAY HOMES  $239,987Active3 beds 2 baths1,570 sq. ft.
824 Sage Creek Lane #12, Fayetteville, NC 28305
MLS# 766805Listed by: EXIT REALTY PREFERRED- New
 $164,500Active3 beds 3 baths1,423 sq. ft.
2214 Kilt Rock Way, Fayetteville, NC 28306
MLS# LP765655Listed by: TJB REALTY - New
 $345,000Active4 beds 3 baths2,481 sq. ft.
5716 Danville Drive, Fayetteville, NC 28311
MLS# LP767633Listed by: THE SUPERIOR GROUP ASPIRE - New
 $169,900Active2 beds 2 baths1,203 sq. ft.
3317 Harbour Pointe Place, Fayetteville, NC 28314
MLS# 4414305Listed by: SUNRISE FINANCE LLC - New
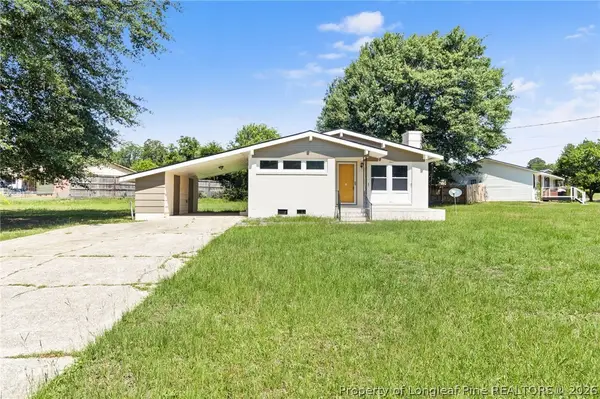 $265,000Active3 beds 2 baths1,674 sq. ft.
434 Lynhurst Drive, Fayetteville, NC 28314
MLS# 766737Listed by: EXP REALTY LLC - New
 $255,000Active3 beds 3 baths1,525 sq. ft.
5039 Westerly Drive, Fayetteville, NC 28314
MLS# 767340Listed by: EXP REALTY LLC


Protect your home and budget from life's surprises with an Assurant Home Warranty, backed by a partner that supports you through every step of homeownership. Explore Plans.
© 2026 Better Homes and Gardens Real Estate LLC. An Anywhere Real Estate company. All rights reserved. Better Homes and Gardens® Real Estate is a registered trademark owned by Meredith Operations Corporation, licensed to Better Homes and Gardens Real Estate LLC and used with permission. Better Homes and Gardens Real Estate LLC fully supports the principles of the Fair Housing Act and the Equal Opportunity Act. Listing information is deemed reliable but is not guaranteed accurate.
Each office is independently owned and operated.
Any services or products provided by third parties are not provided by, affiliated with or related to Better Homes and Gardens Real Estate LLC, or its affiliated companies.